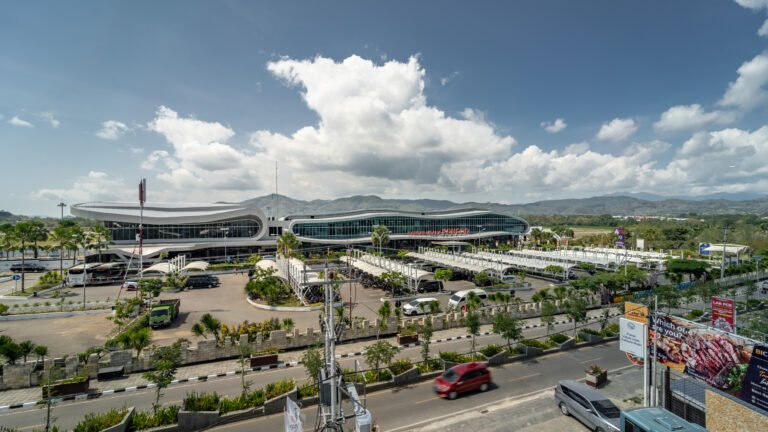
Interior Projects
Taspen Office


Taspen Office
Cempaka Putih, Central Jakarta
Modern Harmony
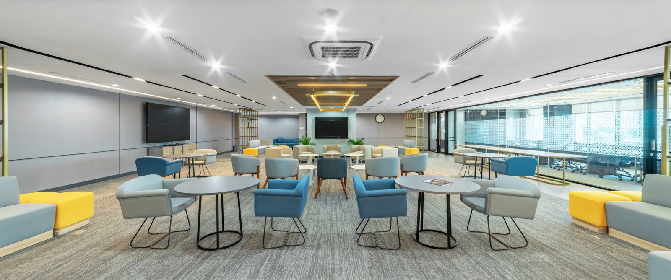
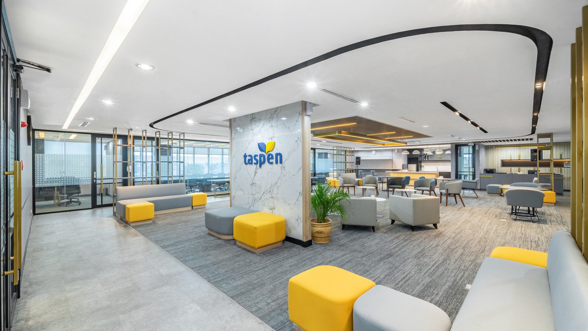
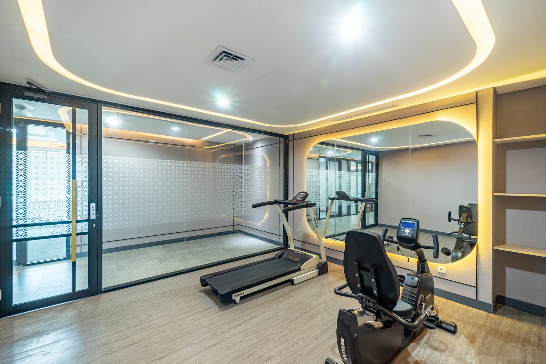
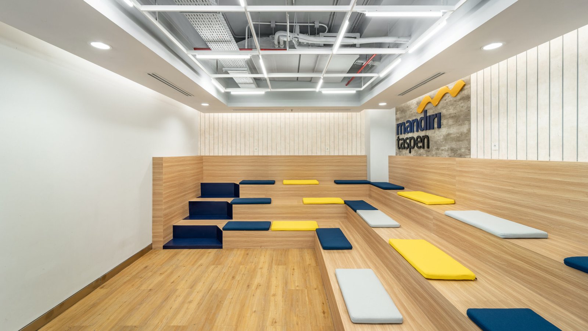
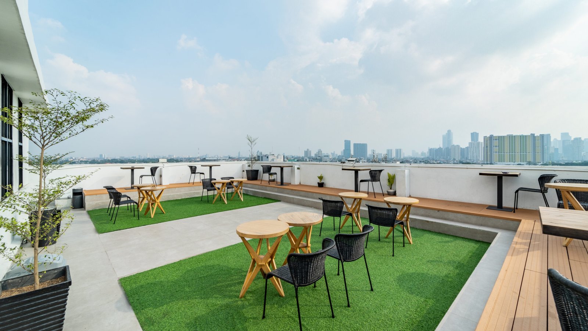
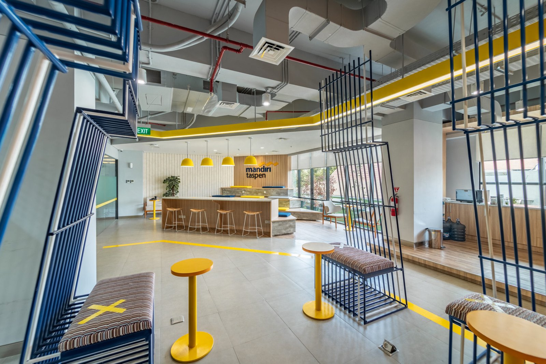
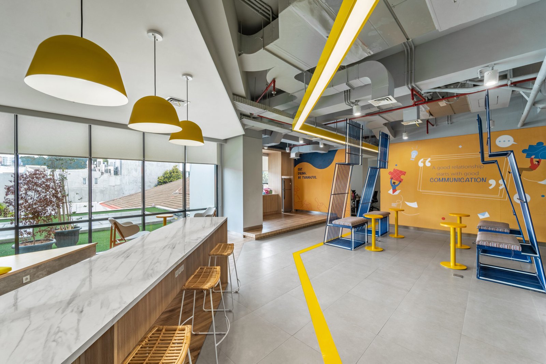
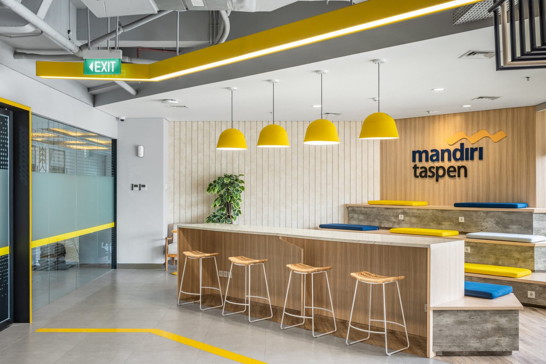
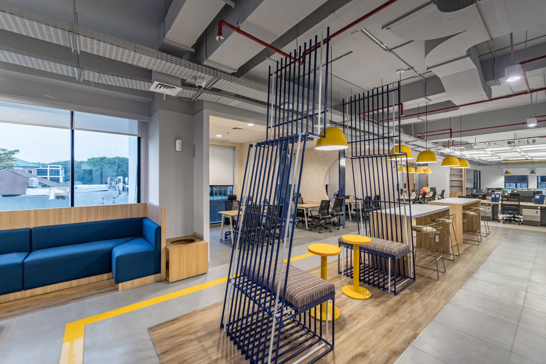
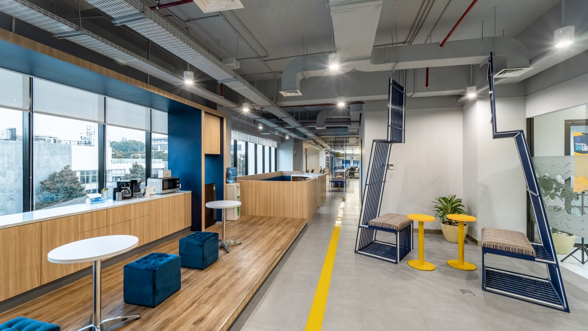
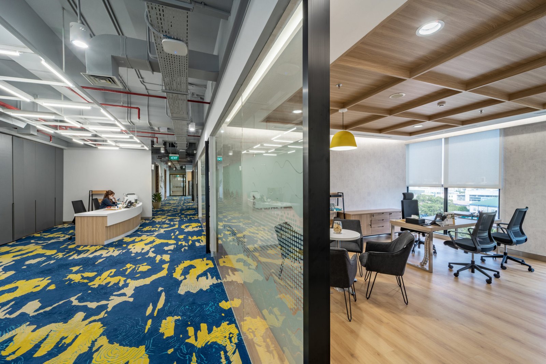
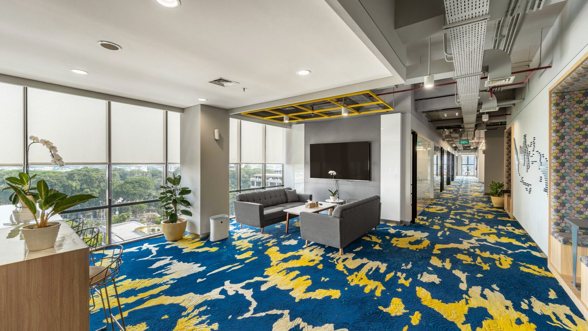
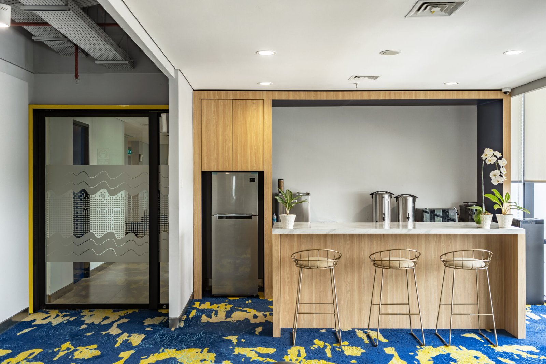
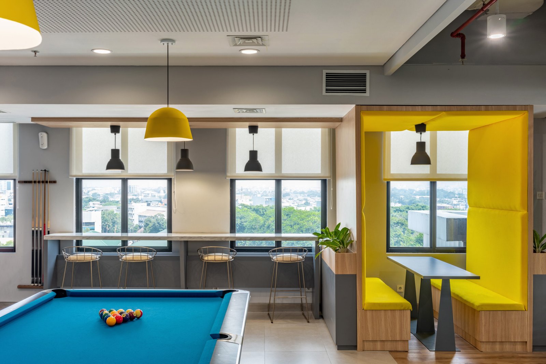
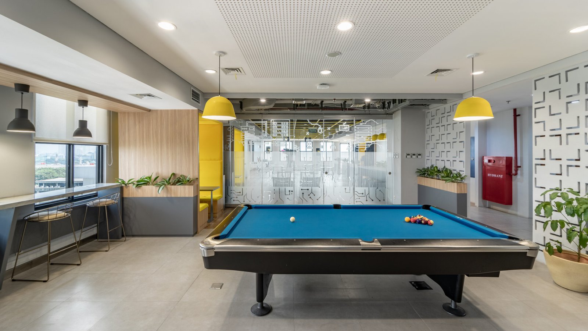
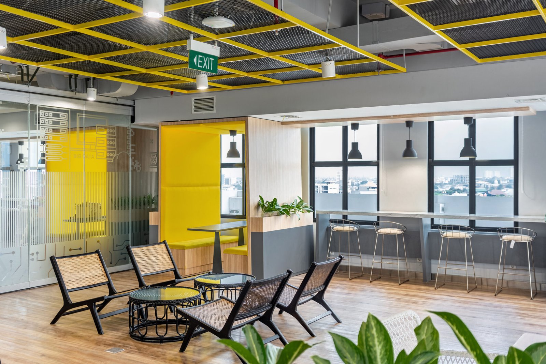
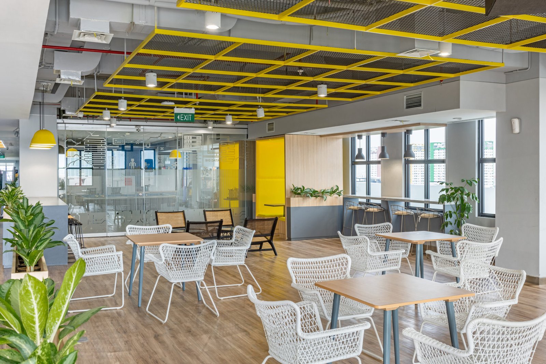
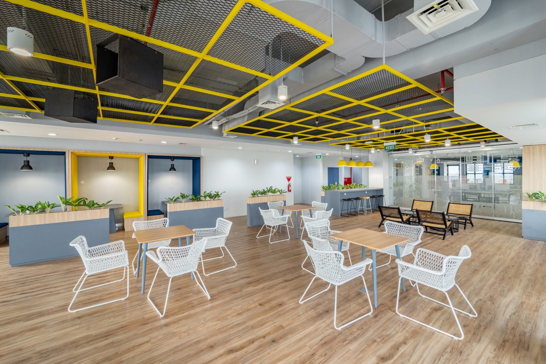
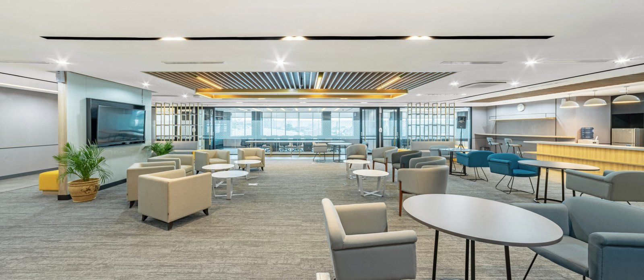
A modern corporate office interior designed to create a professional, collaborative, and employee-centered workspace. The project features premium material finishes, integrated lighting design, custom-built furniture, executive meeting facilities, collaborative lounge areas, and wellness spaces that reflect TASPEN’s modern corporate identity with a warm and sophisticated atmosphere.
Client
: BSI
Size
: – sqm
Categories
: Bank
Share this Project!
Client
: Taspen
Size
: – sqm
Categories
: Office
Scope of Works :
Interior Design
Project Management
Construction Management
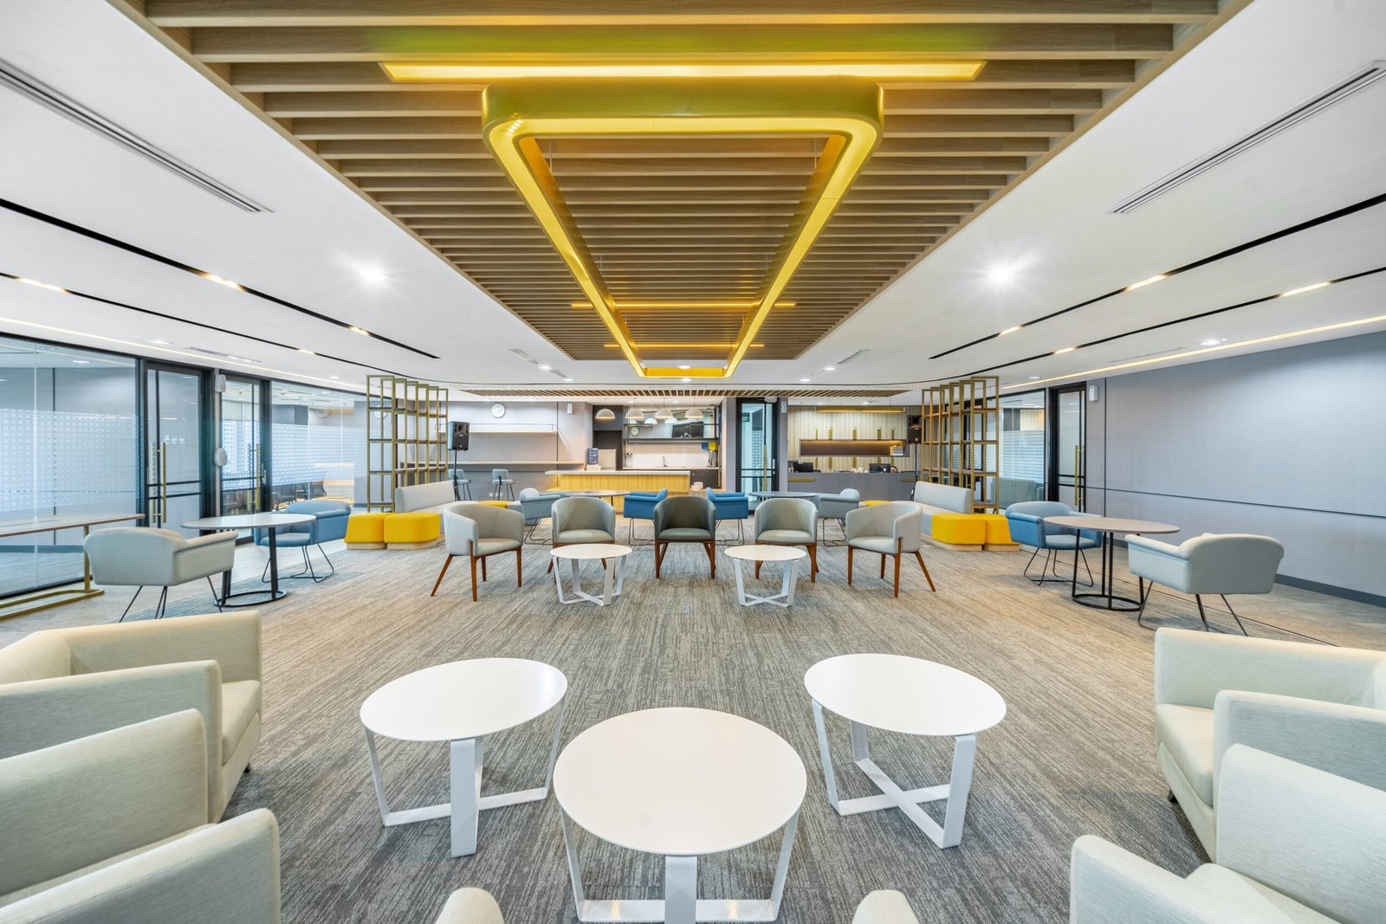
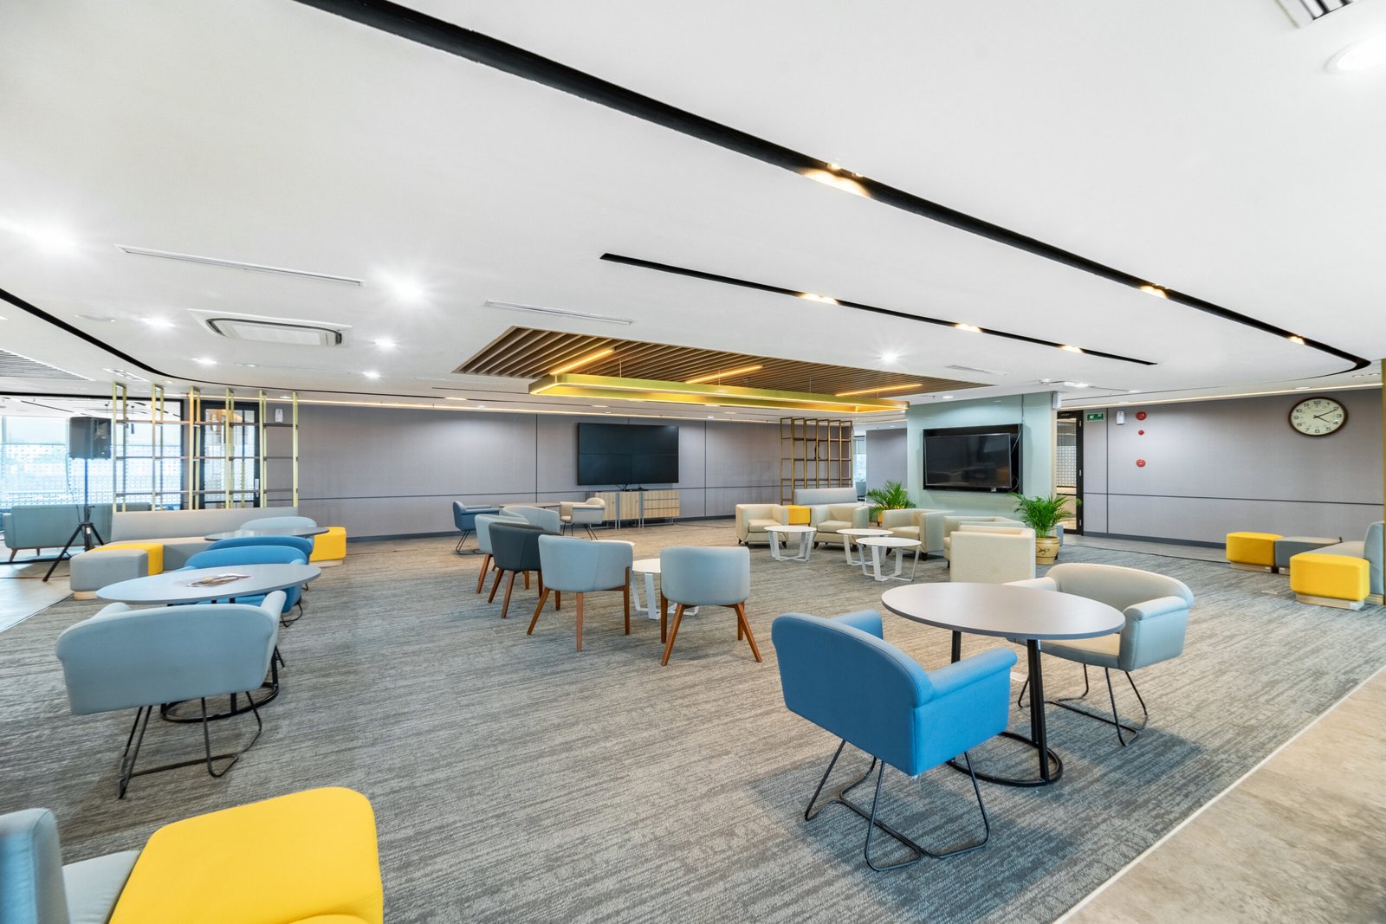
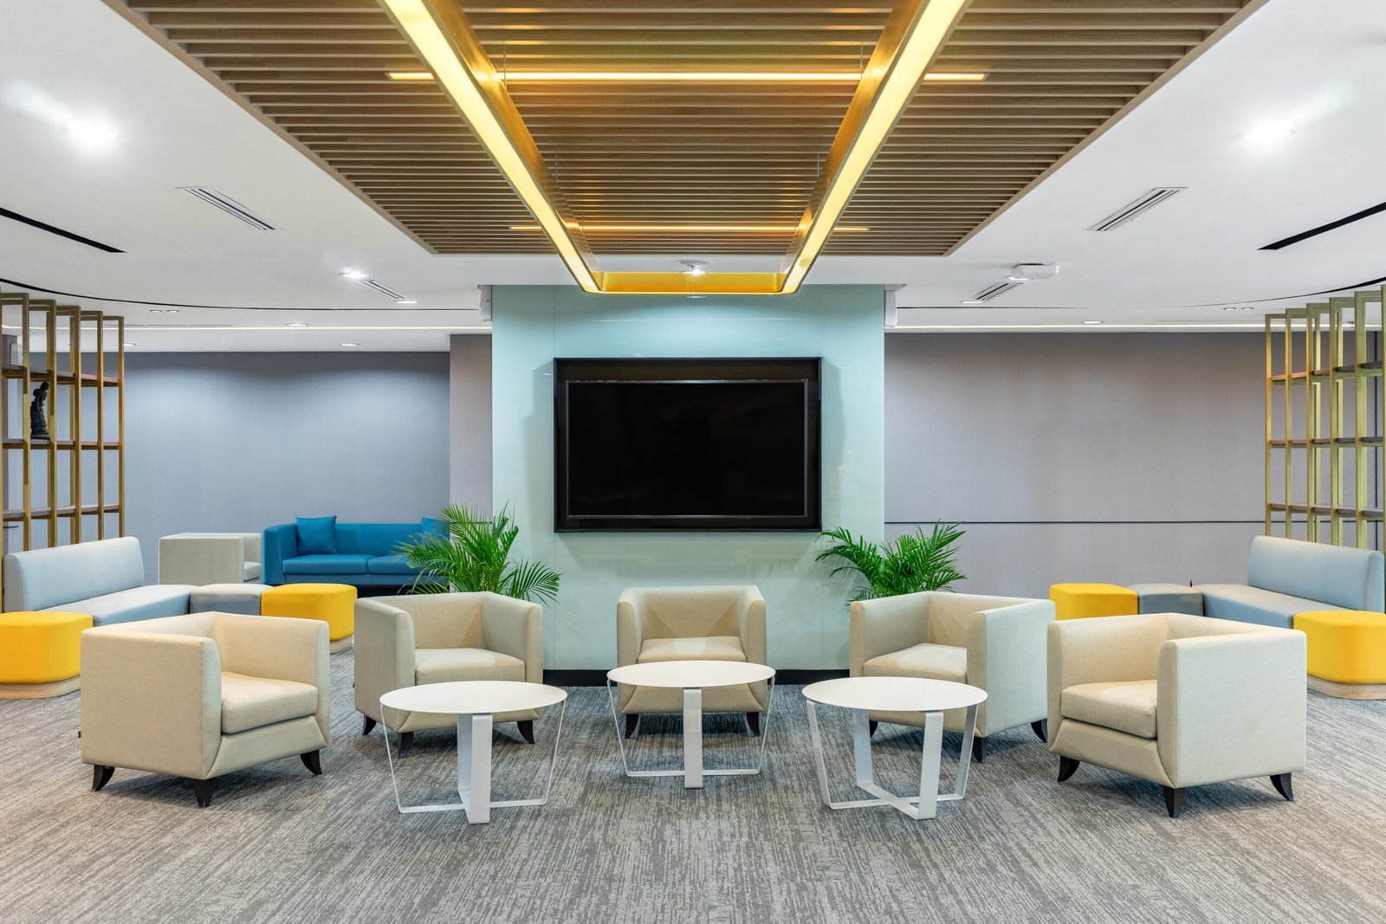
Collaboration Area
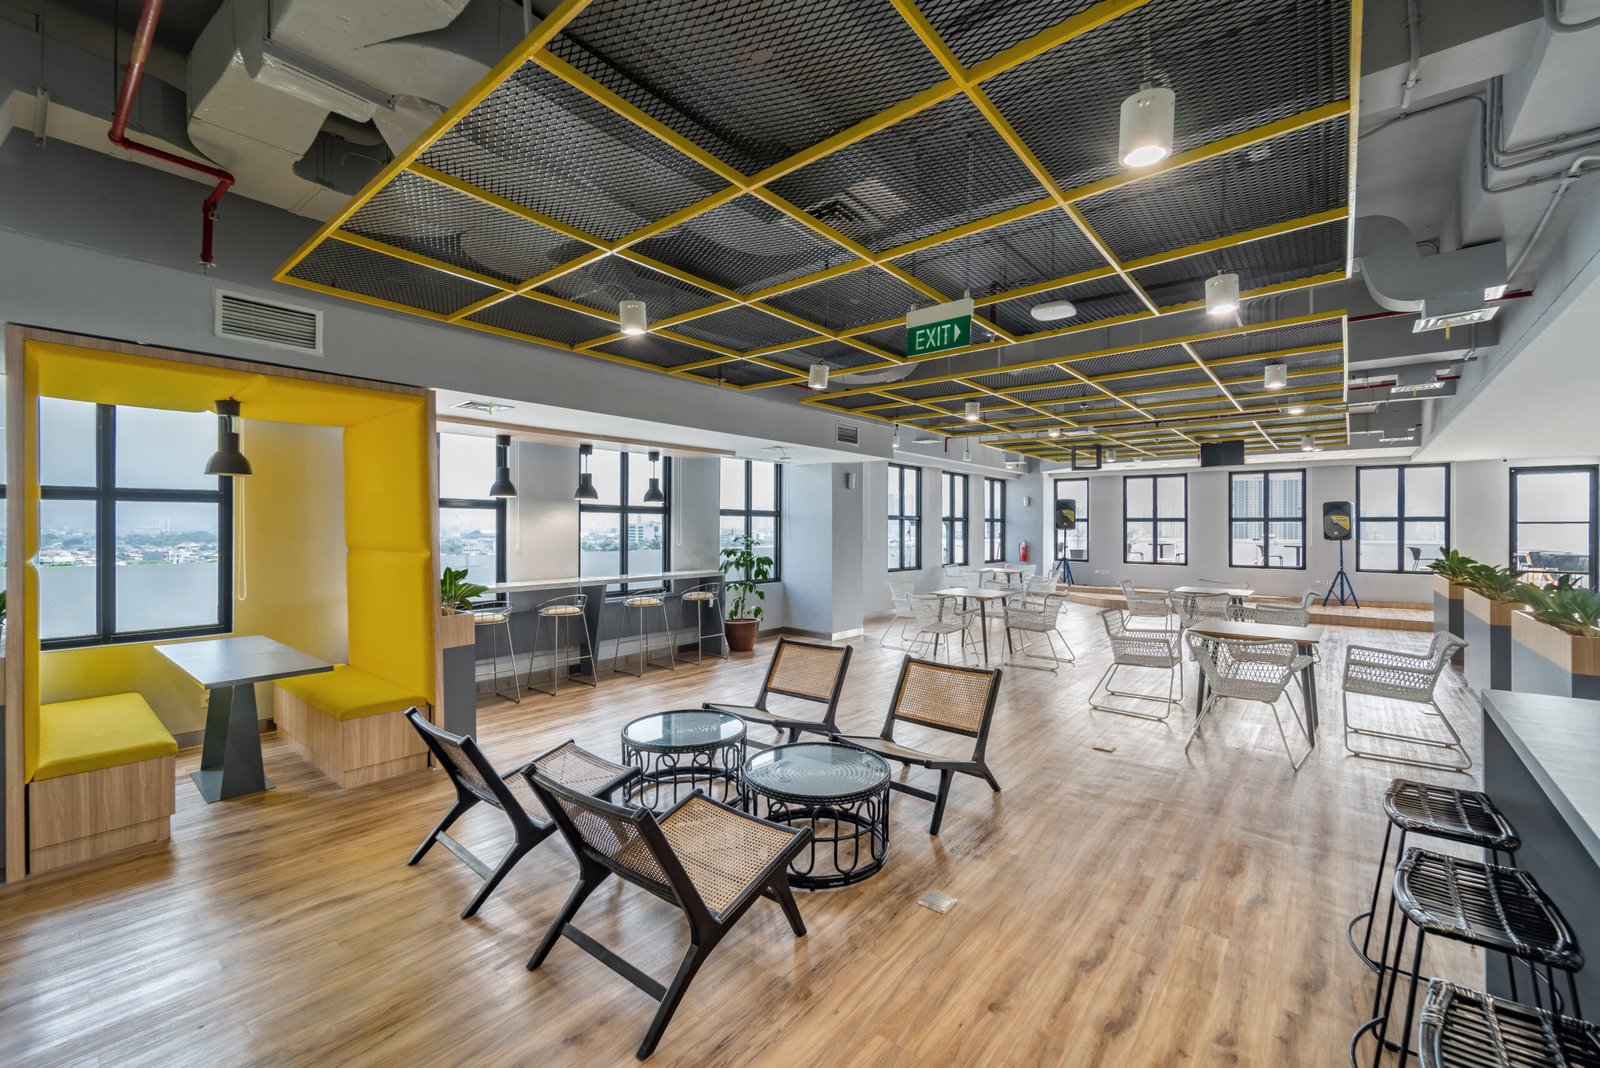
A spacious collaborative lounge area designed with a modern corporate atmosphere, featuring warm ambient lighting, clean architectural lines, and flexible seating arrangements.
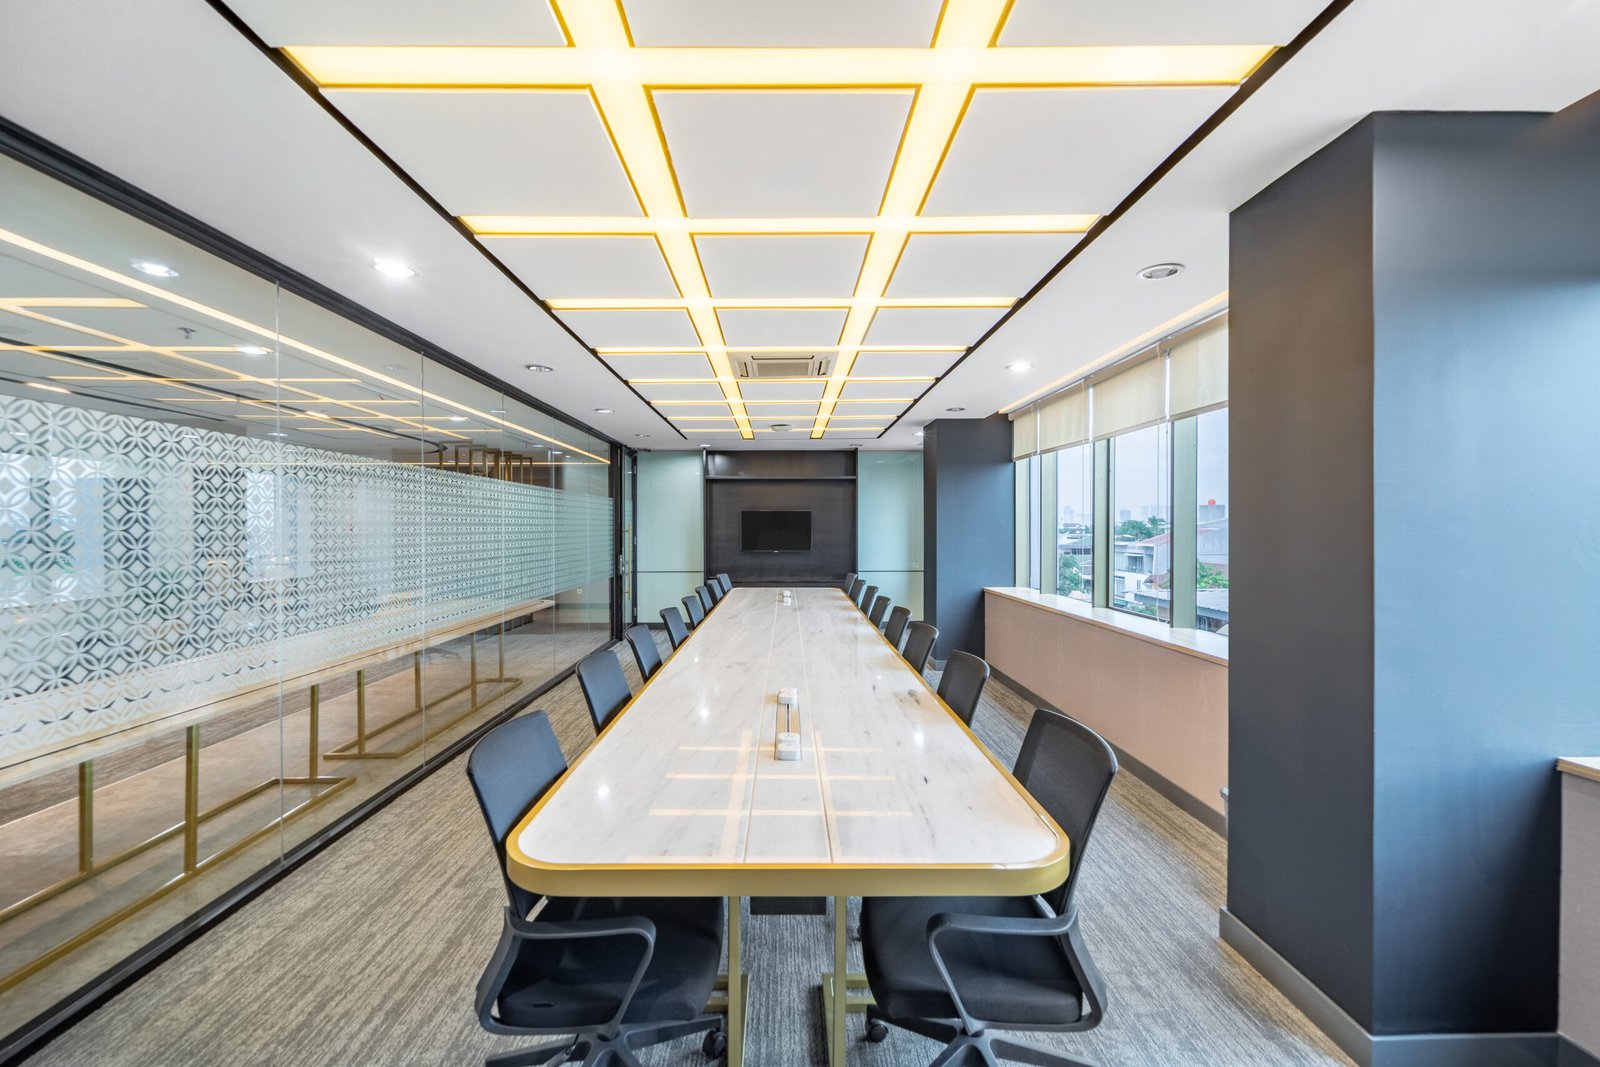
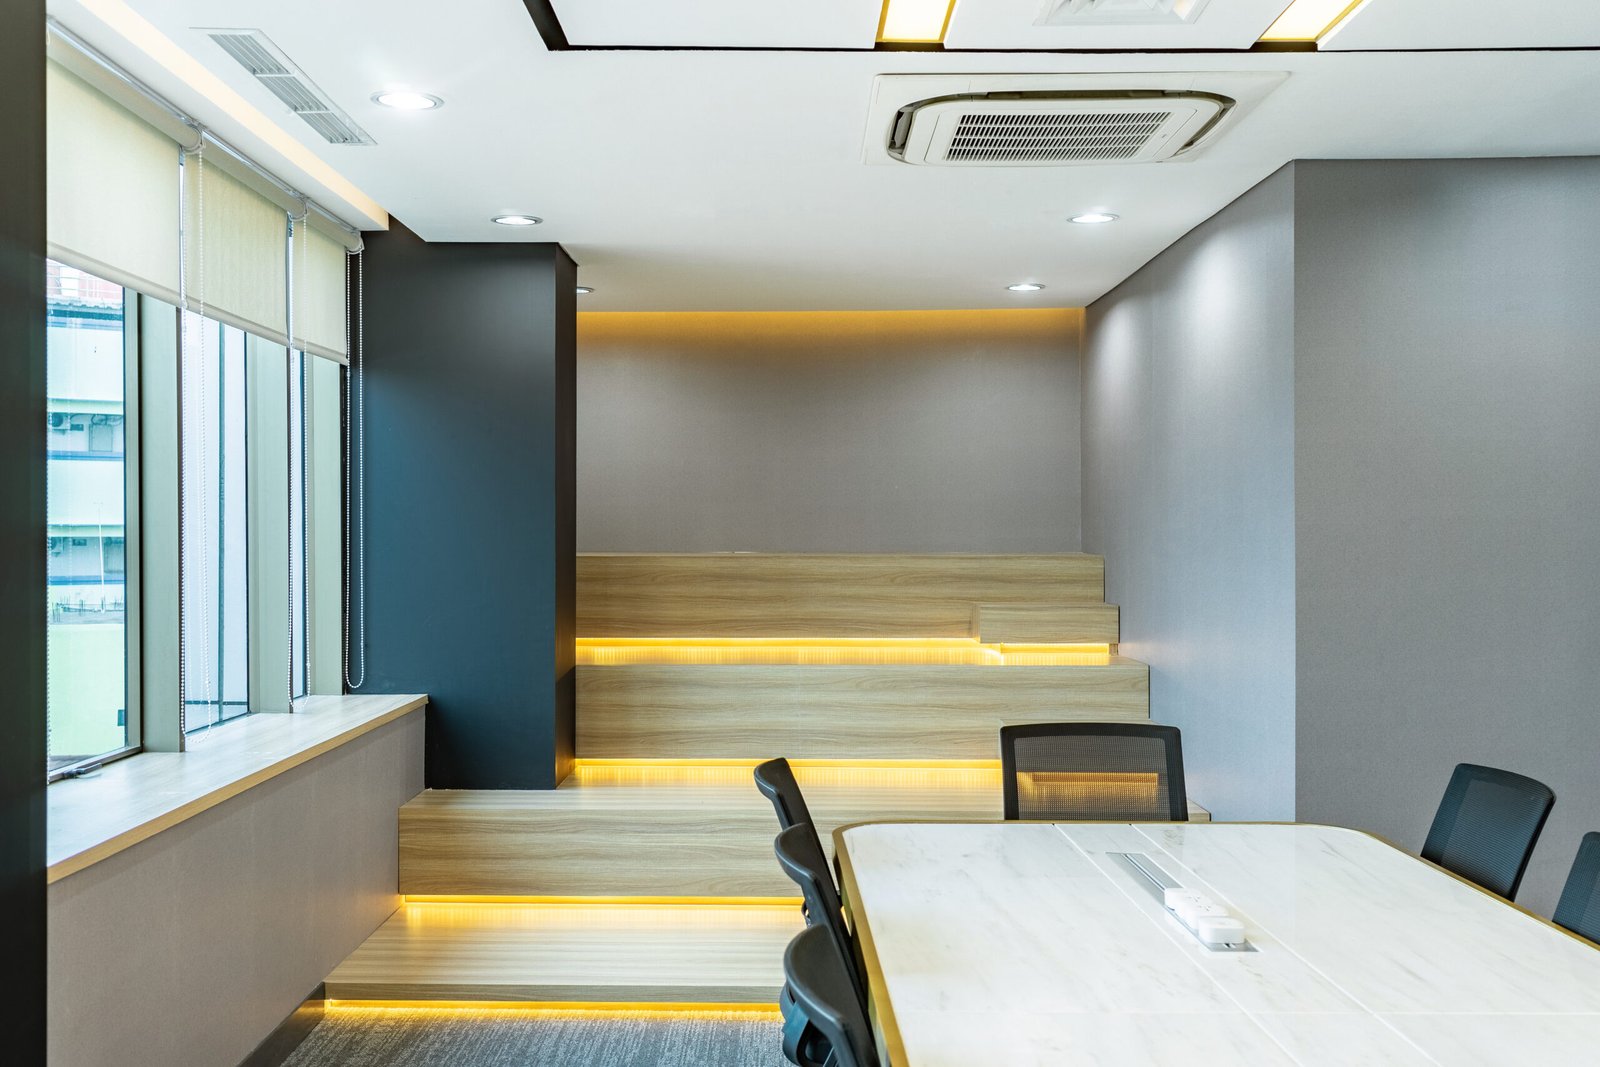
Meeting Room
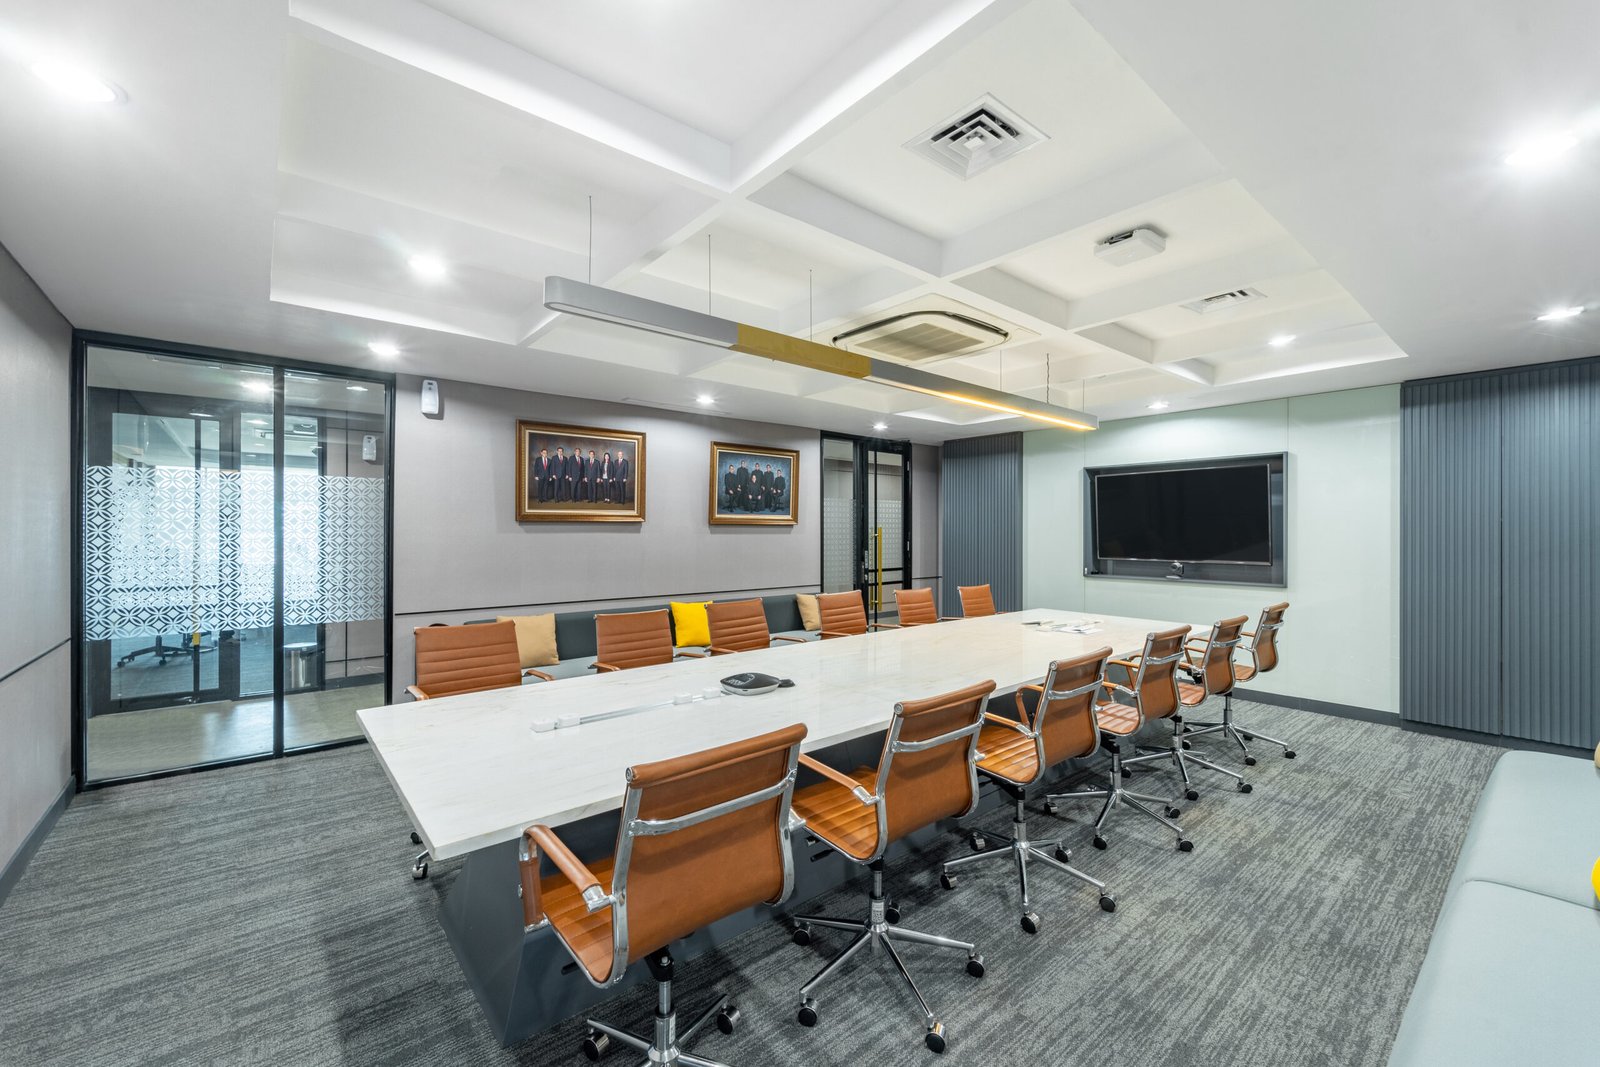
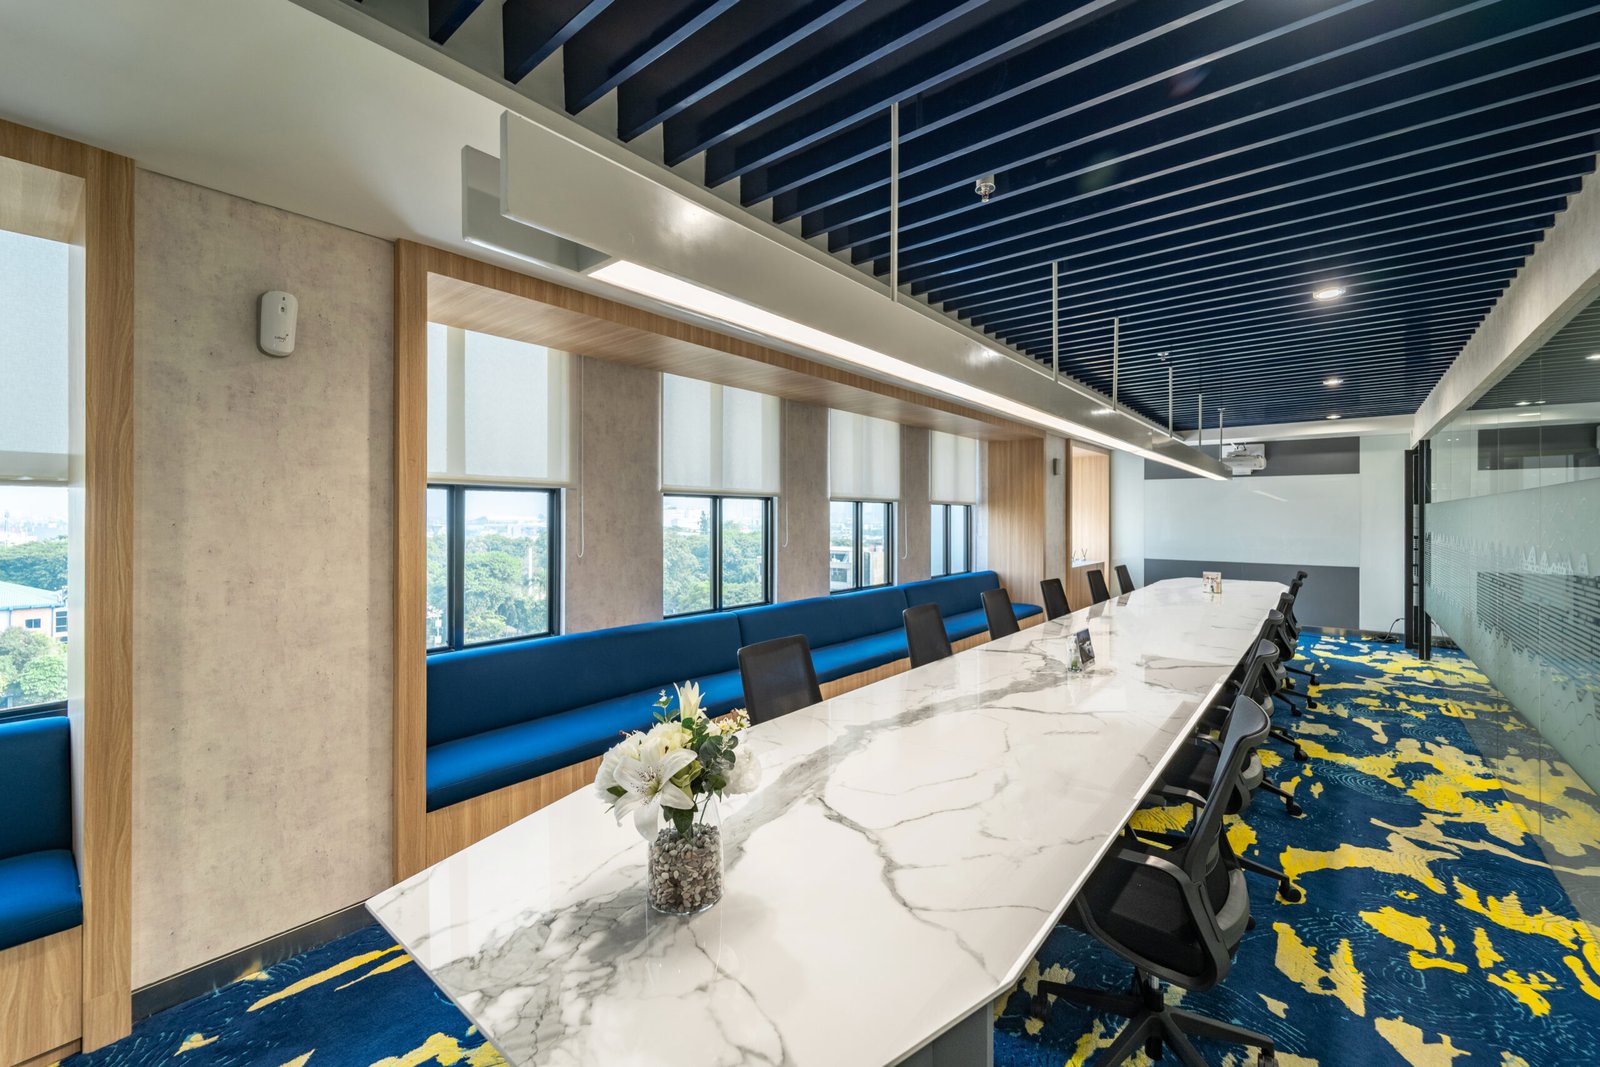
A modern meeting room designed with a clean and professional atmosphere, featuring a long marble-look conference table, ergonomic seating, and integrated geometric ceiling lighting that enhances the spatial identity of the room.
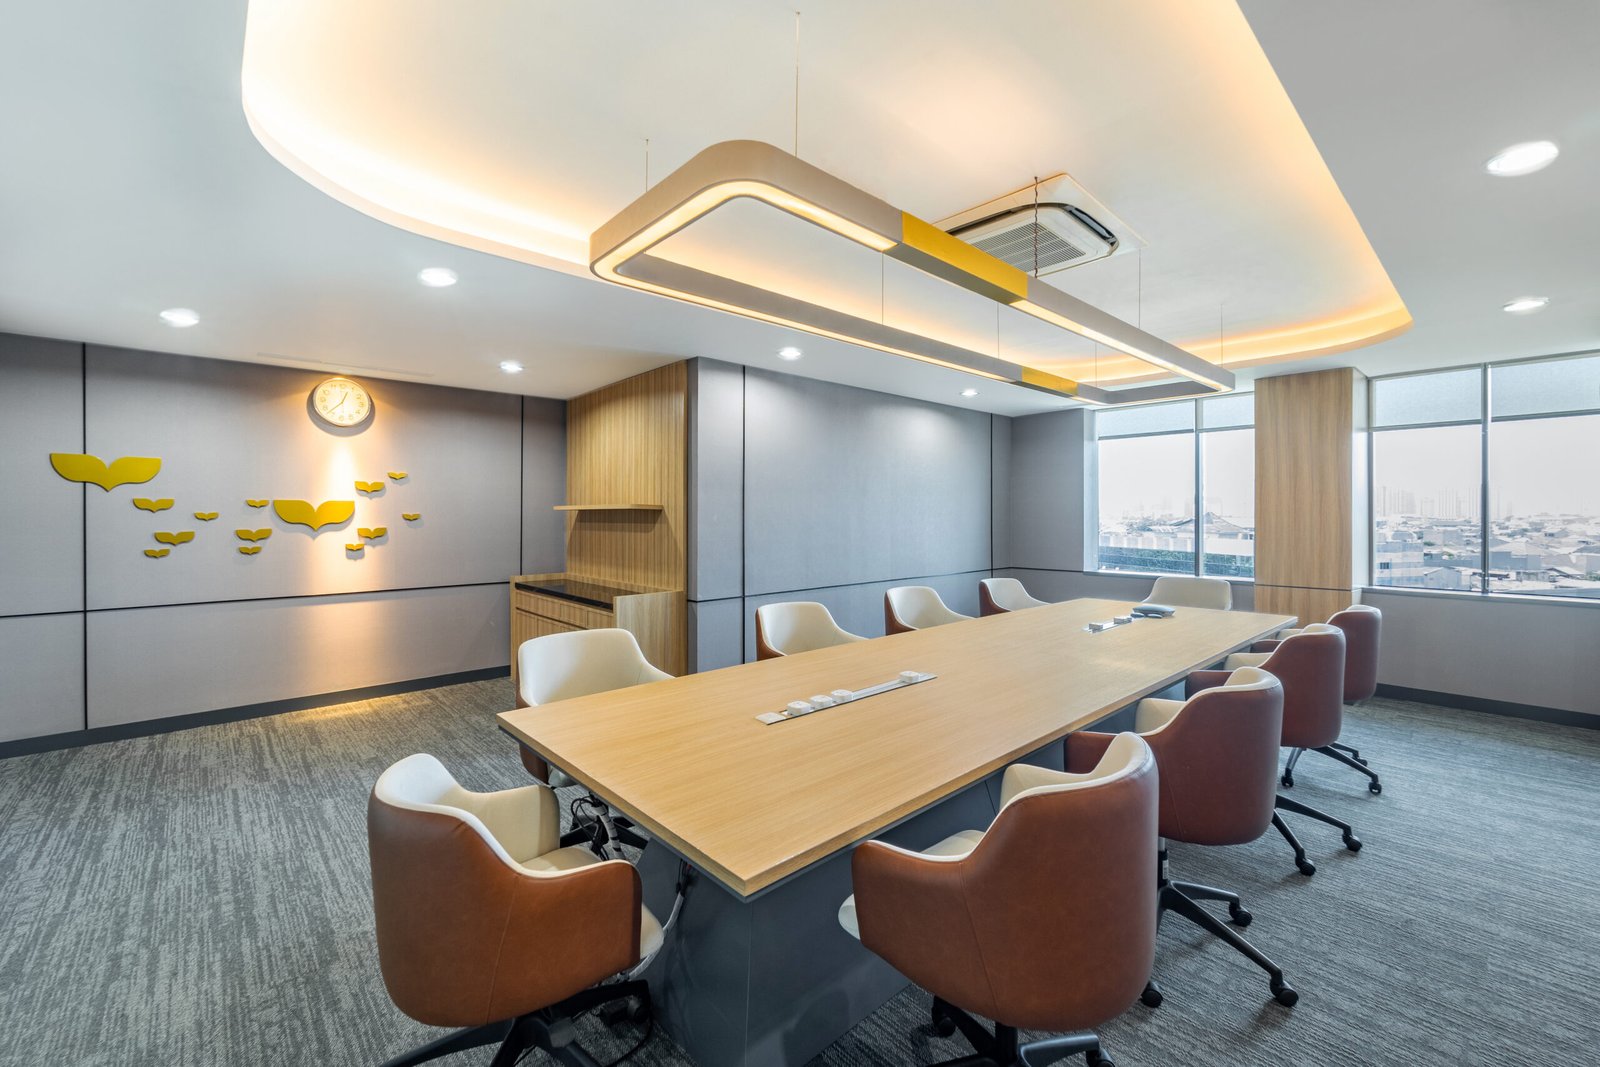
Material Project
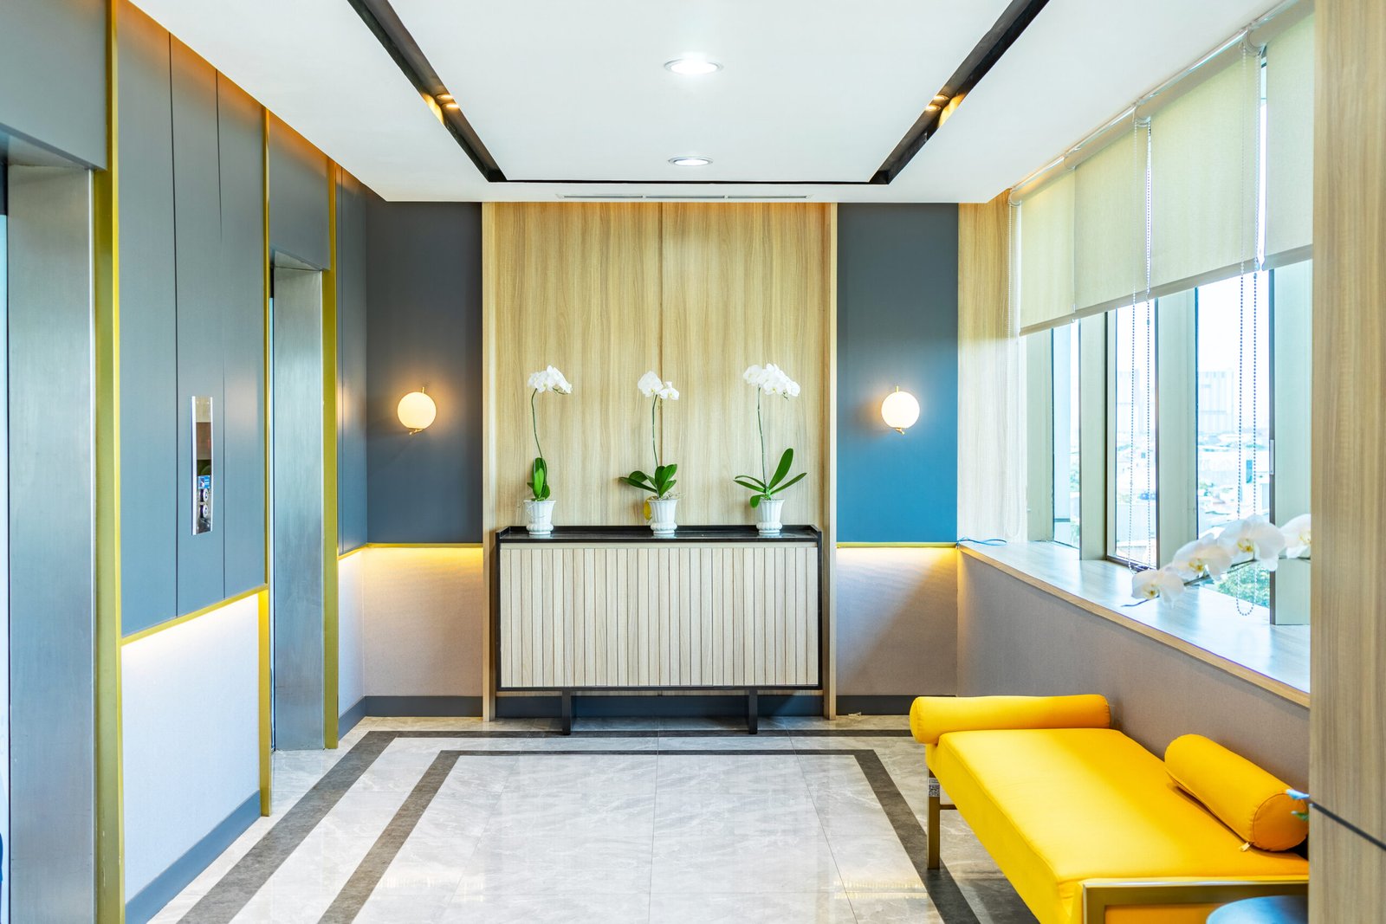
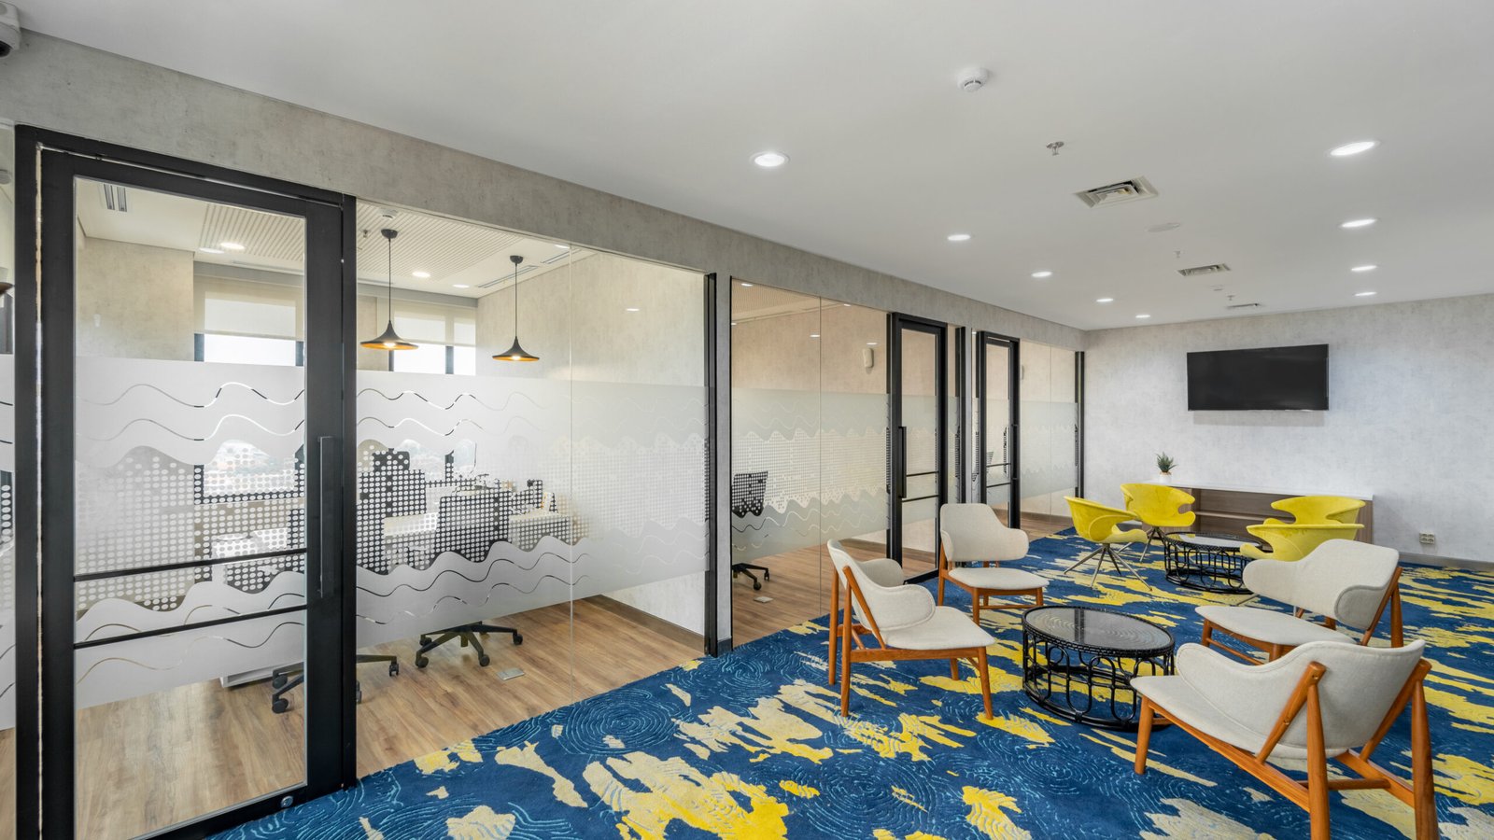
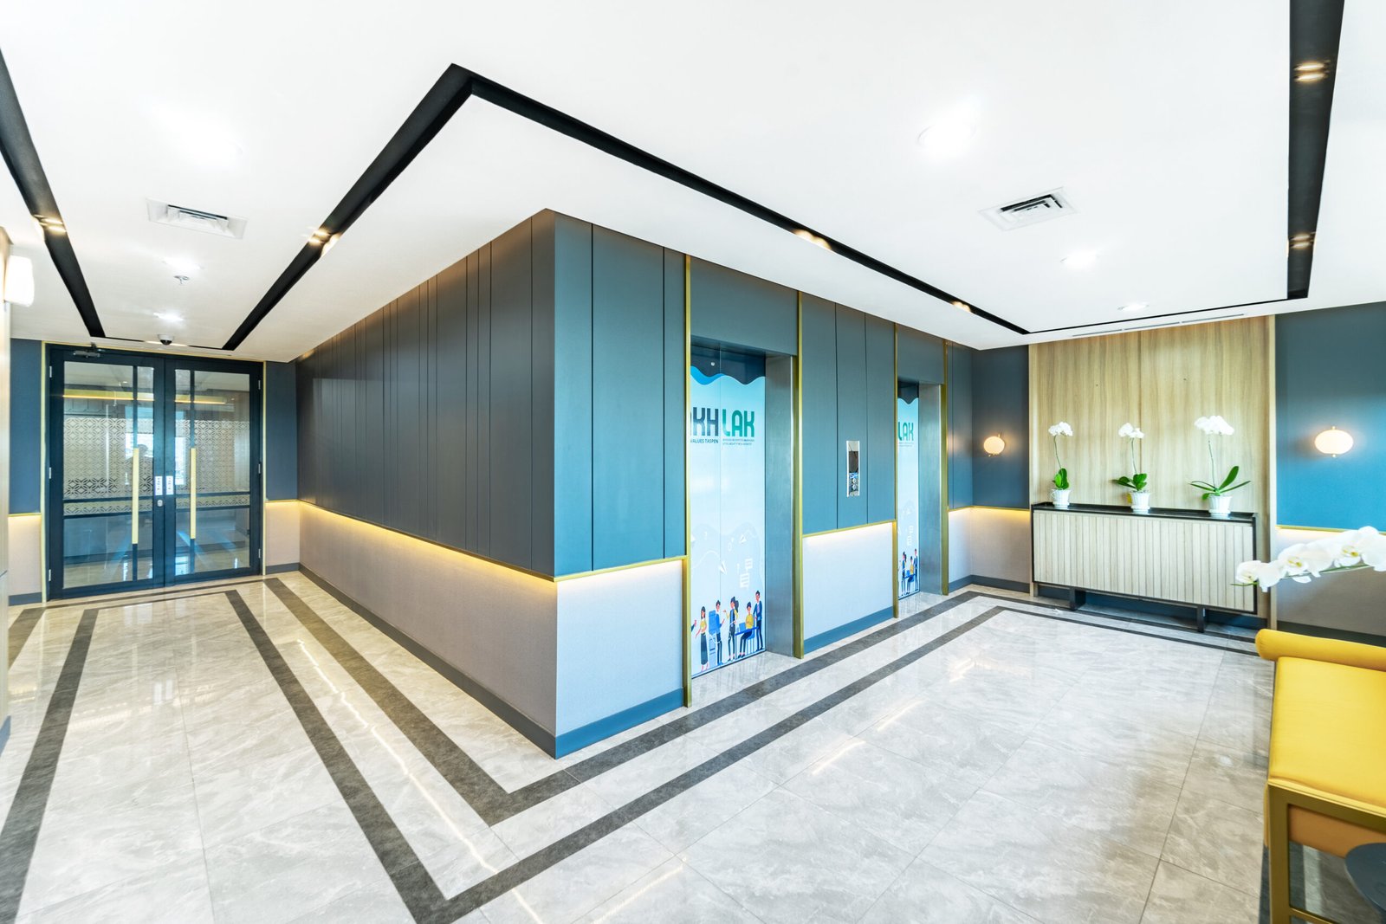
From the moment visitors enter the lobby area, the office presents a clean, premium, and welcoming atmosphere. The design combines warm wood textures, soft neutral tones, elegant gold accents, and integrated ambient lighting to create a modern executive environment that still feels comfortable and human-centered.
A modern corporate office interior designed to create a professional, collaborative, and employee-centered workspace.

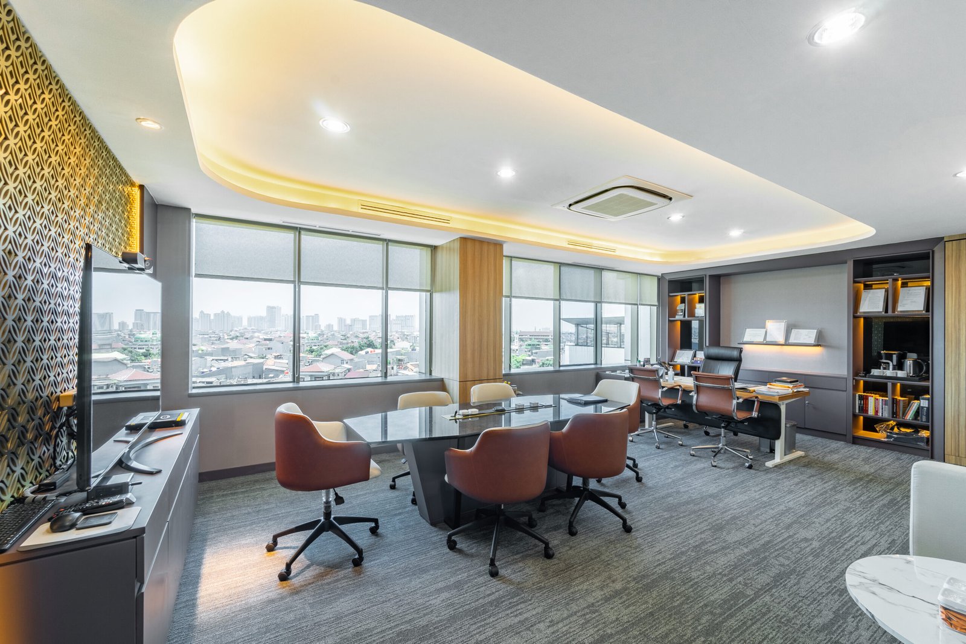
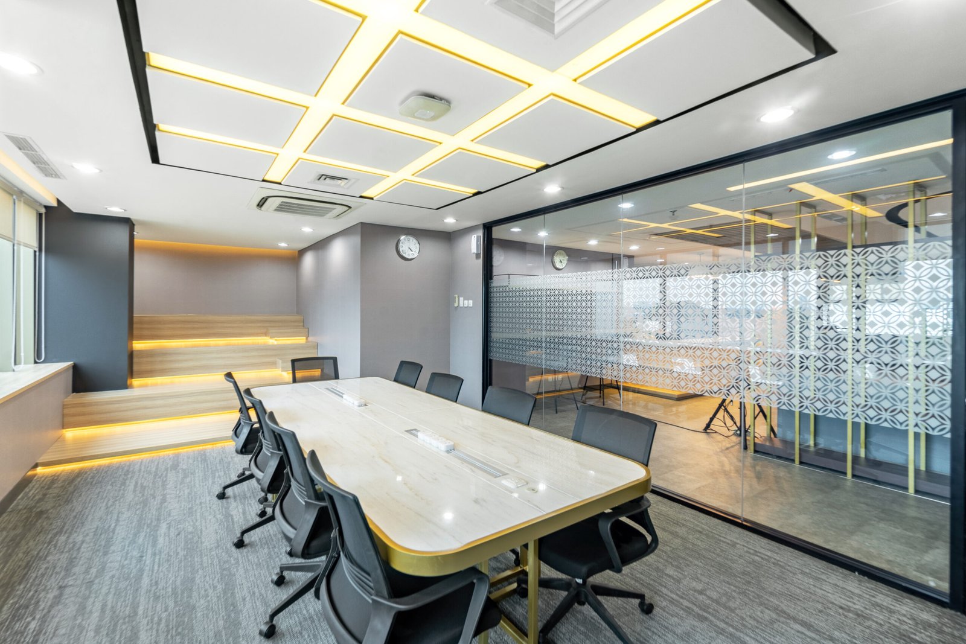
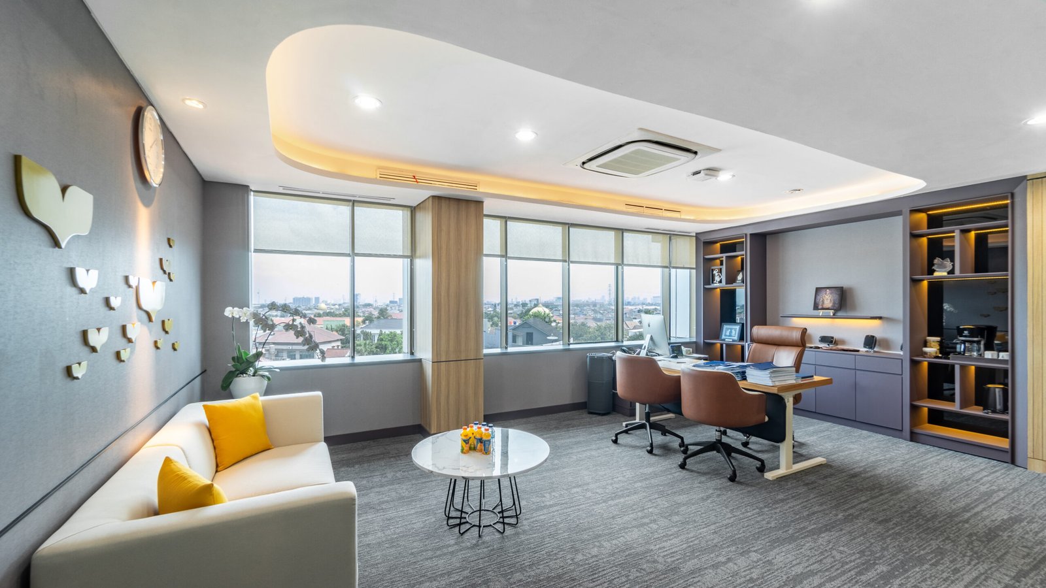
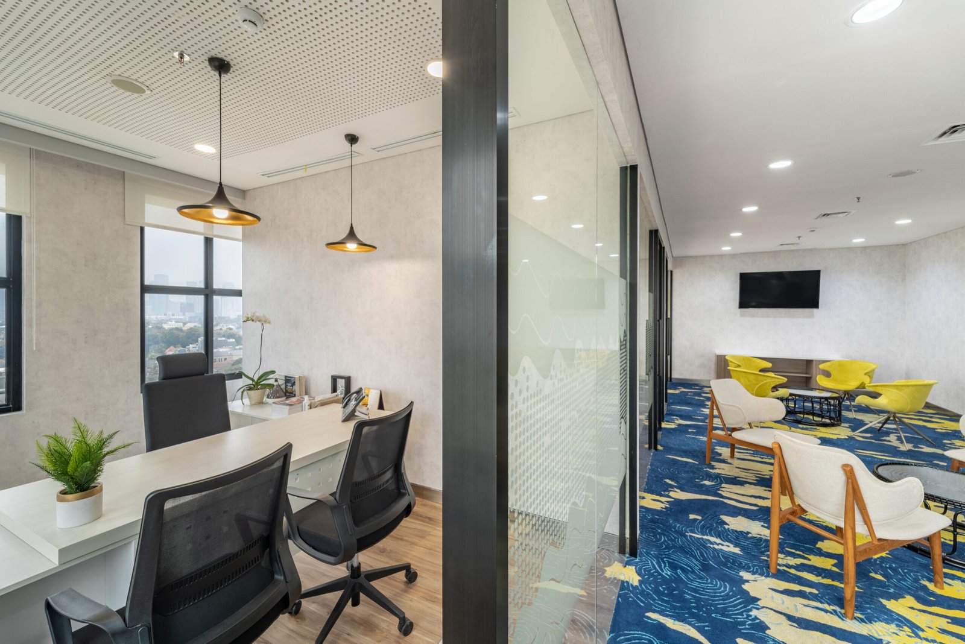
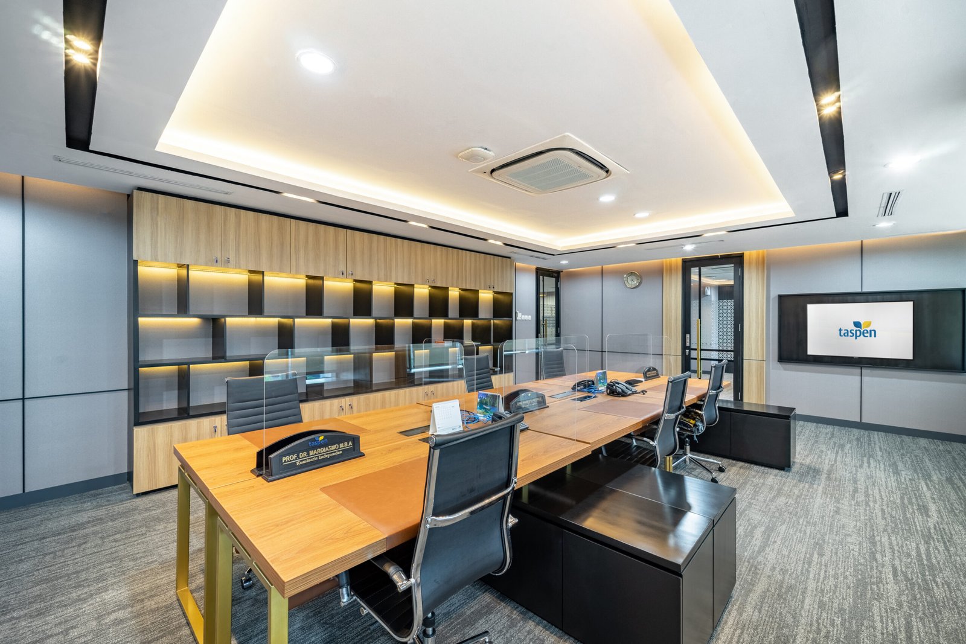
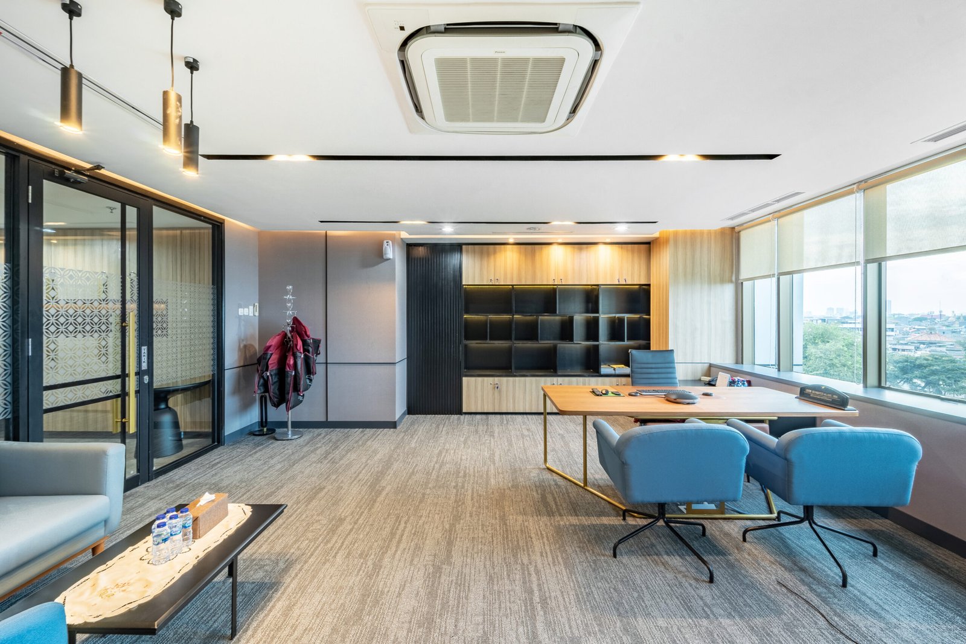
Several executive rooms were designed with a more exclusive character, emphasizing comfort, authority, and productivity. Warm indirect lighting, custom cabinetry, and carefully selected material finishes help establish a premium executive atmosphere without feeling overly formal.
Overall, this project demonstrates our commitment to delivering office interiors that are not only visually appealing, but also highly functional, durable, and aligned with the client’s corporate identity and daily operational needs.
Share this Project!
Contact Us
Next Project
Related
Projects
Mirae Asset
designed as more than a functional workspace
BSI Interior
A flowing, warm, and socially vibrant interior design
Mandiri Livin'
construction for Bank Mandiri branches through precise execution
Alien Construction Company
Menu
Copyright Alien Construction Company, all rights reserved – 2025