Interior Projects
#TEMPLATE INTERIOR


BSI Interior Lt 3
Cikini, South Jakarta
An Archipelago Inspired Bank
A flowing, warm, and socially vibrant interior design for BSI Tower’s front-facing areas — unifying reception, lounge, and amphitheater into one cohesive spatial experience.
Client
: BSI
Size
: – sqm
Categories
: Bank
Share this Project!
Client
: BSI
Size
: – sqm
Categories
: Bank
Scope of Works :
Interior Design
Project Management
Construction Management
Lobby Lounge
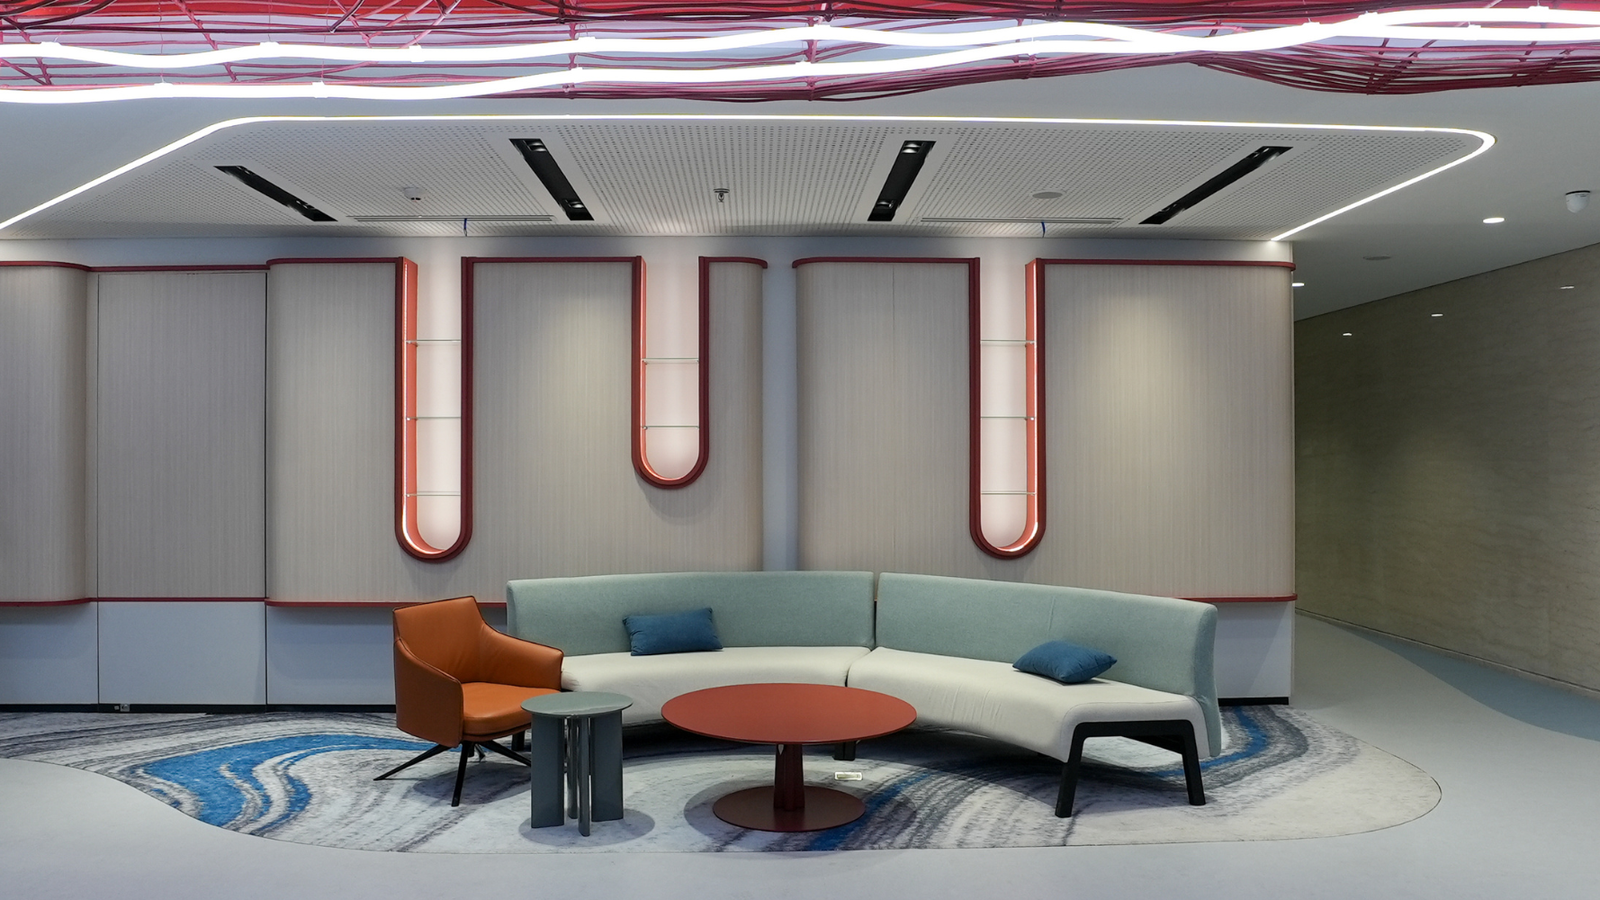
custom wall paneling with precise curved accent detailing, integrated ceiling and lighting systems, and coordinated loose furniture and carpet that define a clean, modern seating area.
Pantry
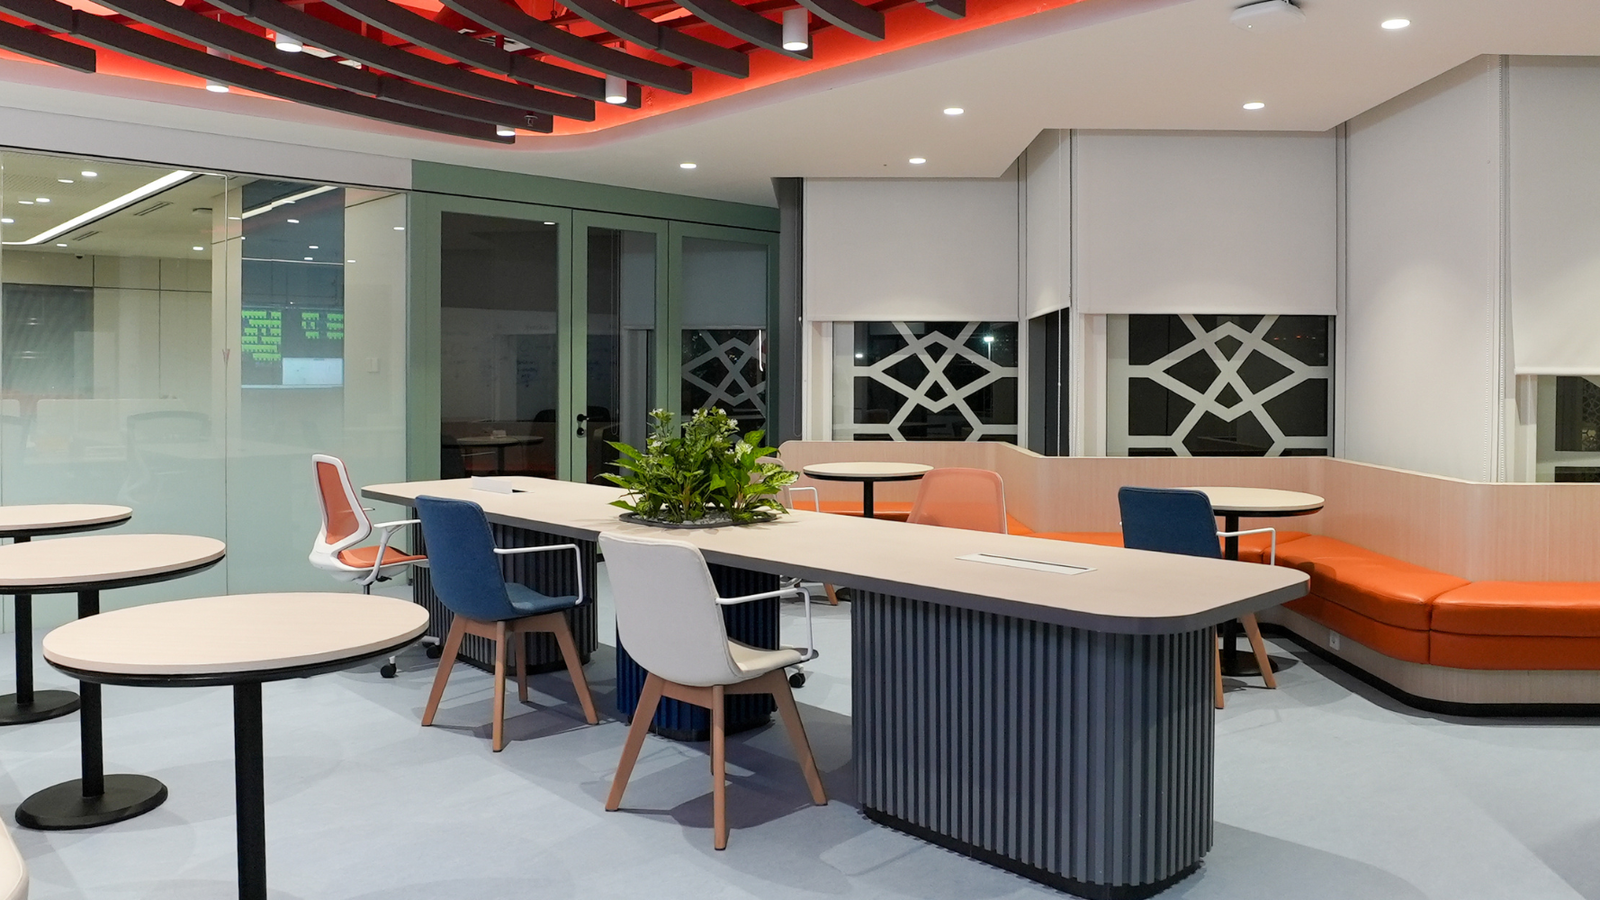
highlights custom joinery, a feature ceiling with integrated lighting, and a well-organized seating layout.
An Archipelago Inspired Bank
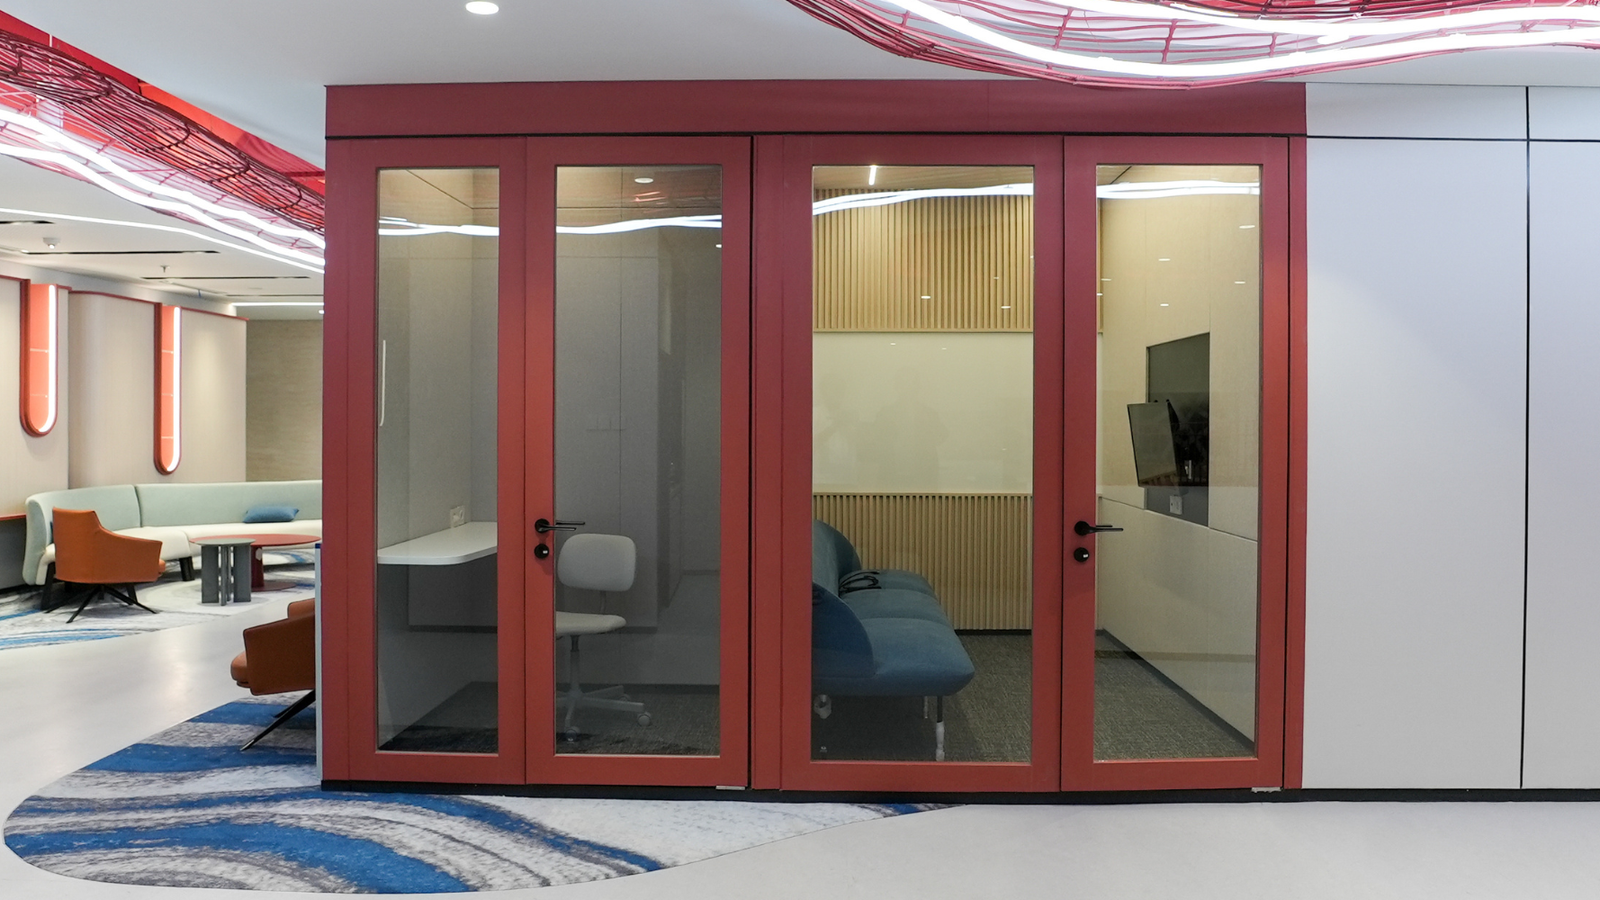
This project reimagines the reception, lounge, and amphitheater at BSI Tower as a cohesive first impression of Bank Syariah Indonesia—modern, open, and collaborative. Through a porous spatial concept, transitions feel fluid and intuitive, guided by curved architectural lines that create a warm yet professional atmosphere.
A coral–blue palette energizes interaction while maintaining calm, anchored by a bold ceiling installation and softened with greenery for emotional balance. Layered with soft materials, wood, and refined finishes, the space expresses a confident, contemporary identity that reflects BSI’s progressive values.
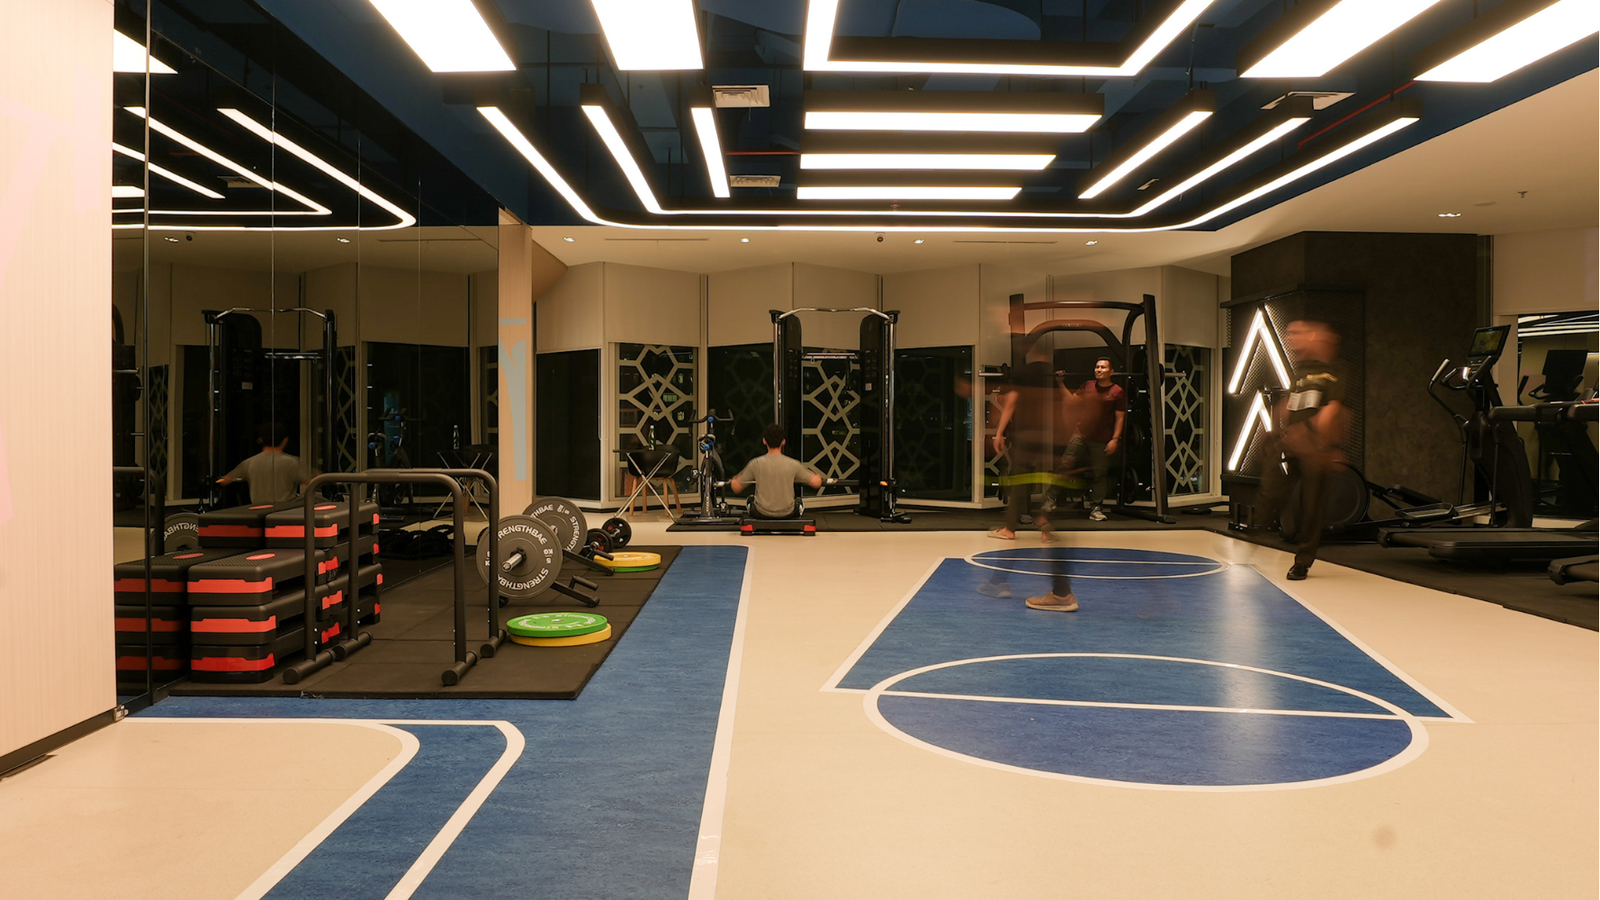
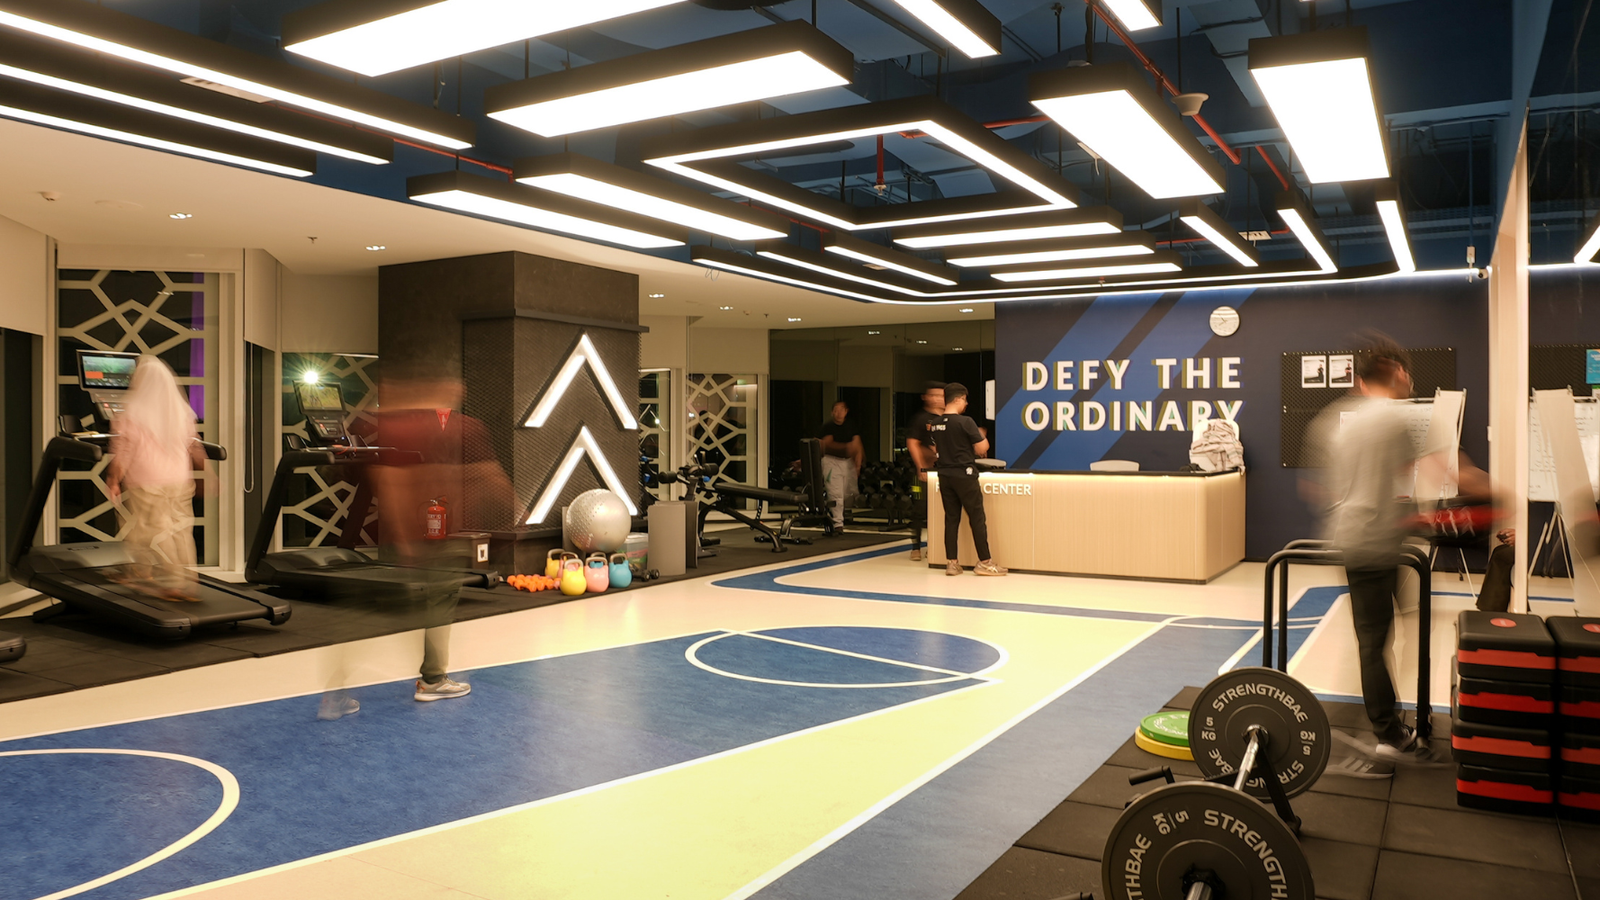
This gym interior features integrated ceiling lighting, mirrored wall installations, and durable sports flooring with clearly defined activity zones.
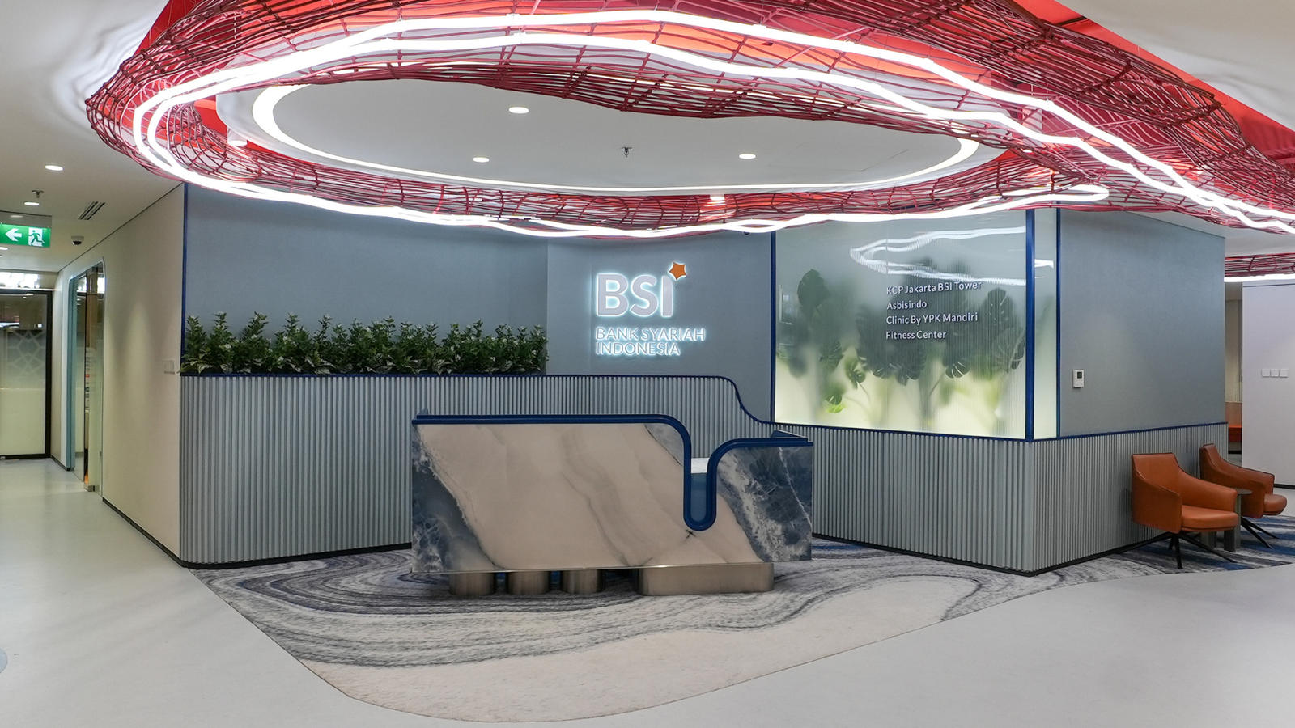
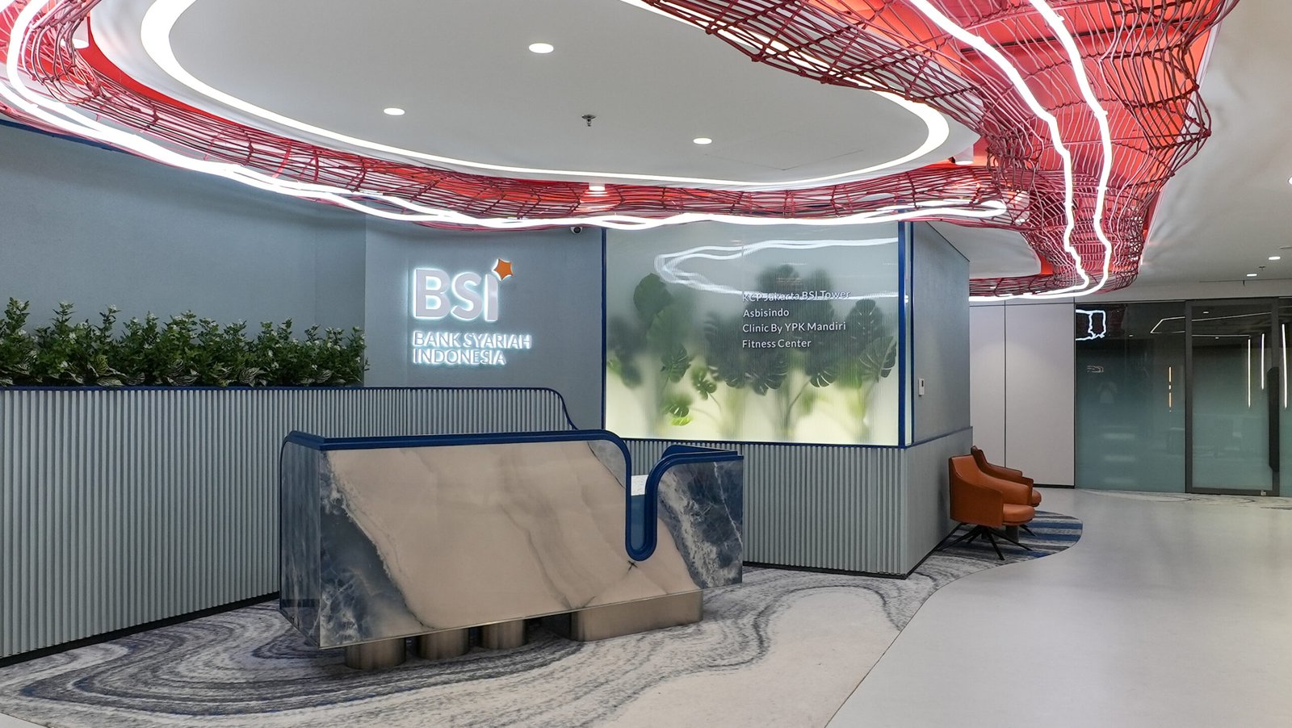
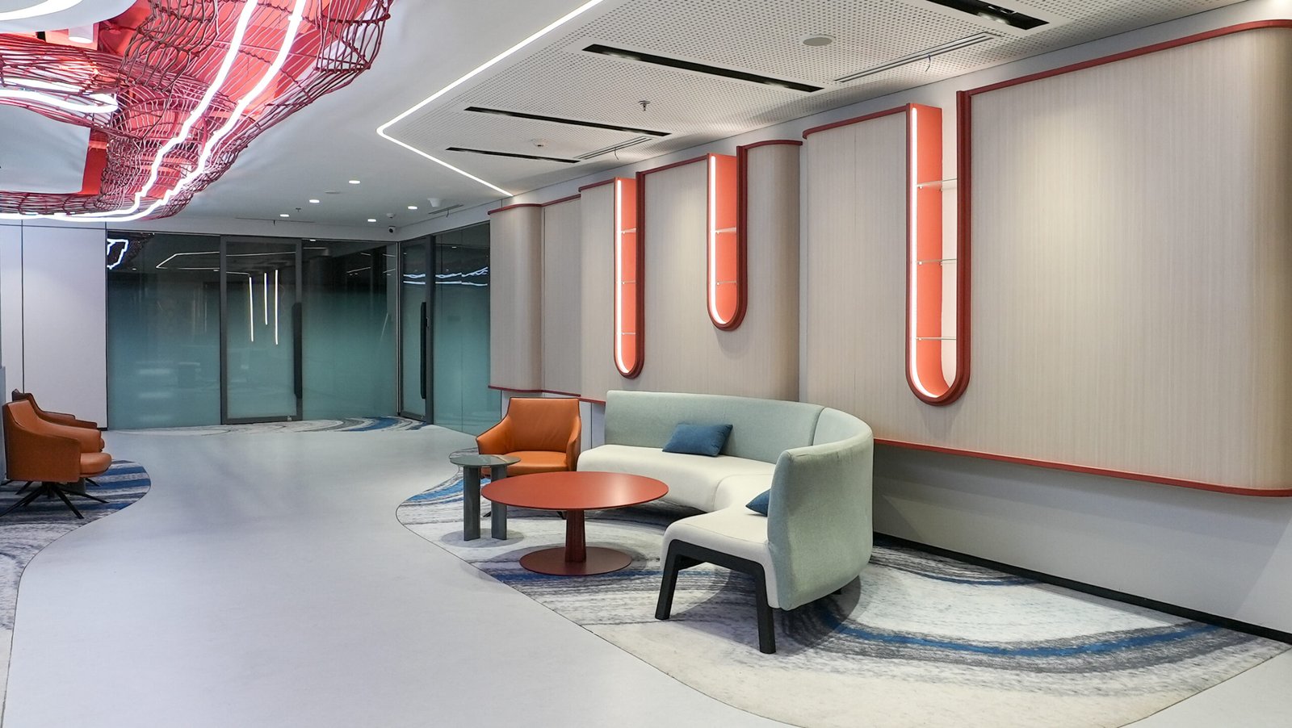
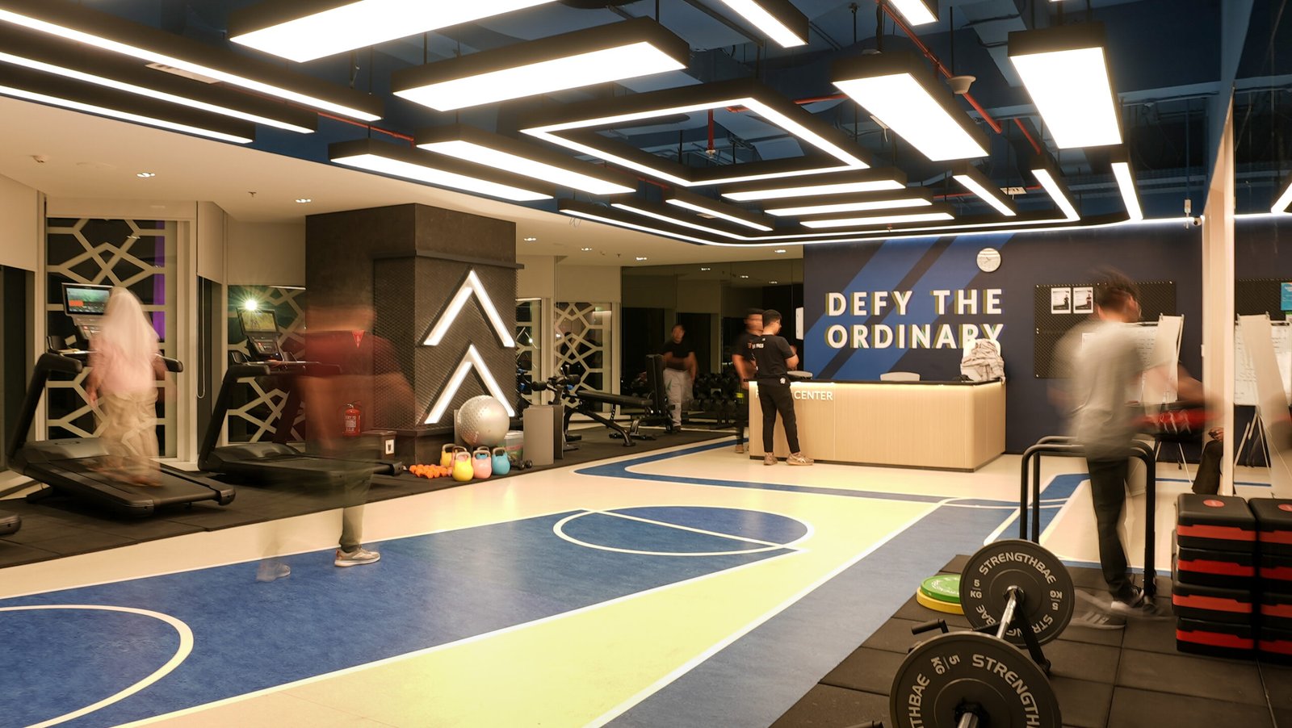
Overall, the space reflects precise interior execution that balances functionality, durability, and a strong visual identity, where integrated lighting, mirrored surfaces, and well-defined flooring systems work together to support efficient movement, user comfort, and an engaging, high-performance environment.
Share this Project!
Contact Us
Next Project
Related
Projects
Mirae Asset
designed as more than a functional workspace
BSI Interior
A flowing, warm, and socially vibrant interior design
Mandiri Livin'
I am item content. Click edit button to change this text.
Alien Construction Company
Menu
Copyright Alien Construction Company, all rights reserved – 2025